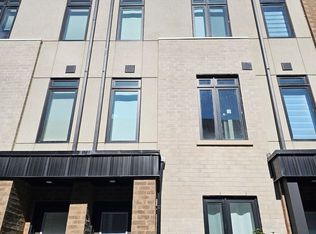
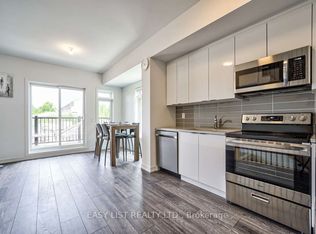
One Year new townhouse, Easy Access To TTC Bus Route; Minutes To LRT. 10 Minutes Walk To The Future 19-Acre Redevelopment Golden Mile Shopping District. Spacious, 4 bedrooms, 4 bathrooms. Laminate Flooring Throughout, Open Concept & Modern Kitchen, Quartz Countertop, Natural Oak Staircases, Private Ground Floor Garage W/Direct Access To Home. Main floor Den Can Be used an Office or bedroom, Perfect For Working At Home.
For sale
C$890,000
30 Case Ootes Dr, Toronto, ON M4A 2X2
4beds
5baths
Townhouse
Built in ----
784 Square Feet Lot
$-- Zestimate®
C$--/sqft
C$-- HOA
What's special
- 93 days
- 15
- 2
Zillow last checked:
Listing updated:
Listed by:
HOMELIFE LANDMARK REALTY INC.
Source: TRREB,MLS®#: C13556280 Originating MLS®#: Toronto Regional Real Estate Board
Originating MLS®#: Toronto Regional Real Estate BoardFacts & features
Interior
Bedrooms & bathrooms
- Bedrooms: 4
- Bathrooms: 5
Heating
- Forced Air, Gas
Cooling
- Central Air
Features
- Other
- Basement: None
- Has fireplace: No
Interior area
- Living area range: 1500-2000 null
Property
Parking
- Total spaces: 1
- Parking features: Garage
- Has garage: Yes
Features
- Pool features: None
Lot
- Size: 784 Square Feet
- Features: Greenbelt/Conservation, Park, Rec./Commun.Centre
Details
- Parcel number: 770580000
Construction
Type & style
- Home type: Townhouse
- Architectural style: Other
- Property subtype: Townhouse
Materials
- Brick, Metal/Steel Siding
- Foundation: Poured Concrete
- Roof: Shingle
Utilities & green energy
- Sewer: Sewer
Community & HOA
Community
- Security: None
Location
- Region: Toronto
Financial & listing details
- Annual tax amount: C$5,346
- Date on market: 7/13/2026
Price history
Price history is unavailable.
Public tax history
Tax history is unavailable.
Climate risks
Neighborhood: Victoria Village
Nearby schools
GreatSchools rating
No schools nearby
We couldn't find any schools near this home.

Similar homes
- C$799,0005 bd4 ba-- sqft68 A Tisdale Ave, Toronto, ON M4A 0A9For Sale
 MLS ID #C13836856, RE/MAX EXCEL REALTY LTD.. TRREB
 - C$939,9004 bd4 ba-- sqft65 Akil Thomas Gdns, Toronto, ON M1P 3J5For Sale
 MLS ID #E13806430, ROYAL LEPAGE SIGNATURE REALTY. TRREB
 - C$899,0003 bd3 ba-- sqft110 Charles St E #Townhouse 03, Toronto, ON M4Y 1T5For Sale
 MLS ID #C13834036, HOMELIFE LANDMARK REALTY INC.. TRREB
 - C$619,0003 bd3 ba-- sqft3686 Saint Clair Ave E #105, Toronto, ON M1M 0E4For Sale
 MLS ID #E13876366, RE/MAX ACE REALTY INC.. TRREB
