Welcome to East Station Townhomes - a beautifully upgraded 3-bedroom, 3-bath stacked townhome offering stylish, modern living in Toronto's vibrant east end. Built by Mattamy Homes, this thoughtfully designed residence offers over 1,000 sq. ft. whole home hardwood floor of functional living space with a bright open-concept layout ideal for families, professionals, or investors. The versatile third bedroom is currently used as a home office and can easily be converted into a sleek bedroom to suit your needs. The contemporary kitchen is designed to impress, featuring stone/granite countertops, upgraded cabinetry, stainless steel appliances, a stylish backsplash, and ample prep and storage space, perfect for both daily living and entertaining. The spacious living and dining area is filled with natural light and offers a walkout to a private balcony, ideal for morning coffee or evening relaxation. Upstairs, enjoy well-sized bedrooms including a comfortable primary suite with ensuite bath and generous closet space. Elegant finishes throughout include modern flooring, refined lighting, turnkey upgrades, plus the added comfort of a whole-home air exchanger for improved air circulation and year-round comfort. Conveniently located less than a kilometre from the Eglinton LRT and Kennedy Subway Station, and close to schools, parks, shopping, and everyday amenities, this low-maintenance urban home is a fantastic opportunity in a rapidly growing east Toronto community.
For sale
C$588,000
1085 Danforth Rd #214, Toronto, ON M1J 1E8
3beds
3baths
Townhouse
Built in ----
-- sqft lot
$-- Zestimate®
C$--/sqft
C$405/mo HOA
What's special
Whole home hardwood floorBright open-concept layoutContemporary kitchenUpgraded cabinetryStainless steel appliancesStylish backsplashFilled with natural light
- 34 days
- 23
- 1
Zillow last checked:
Listing updated:
Listed by:
HOMELIFE LANDMARK REALTY INC.
Source: TRREB,MLS®#: E13788072 Originating MLS®#: Toronto Regional Real Estate Board
Originating MLS®#: Toronto Regional Real Estate BoardFacts & features
Interior
Bedrooms & bathrooms
- Bedrooms: 3
- Bathrooms: 3
Primary bedroom
- Level: Second
- Dimensions: 2.75 x 3.15
Bedroom 2
- Level: Second
- Dimensions: 2.15 x 2.75
Bedroom 3
- Level: Main
- Dimensions: 2.75 x 3
Kitchen
- Level: Main
- Dimensions: 2.8 x 3.25
Living room
- Level: Main
- Dimensions: 2.8 x 3.25
Heating
- Forced Air, Gas
Cooling
- Central Air
Appliances
- Included: Instant Hot Water
- Laundry: In-Suite Laundry
Features
- Flooring: Carpet Free
- Basement: None
- Has fireplace: No
Interior area
- Living area range: 1000-1199 null
Property
Parking
- Total spaces: 1
- Parking features: None
- Has garage: Yes
Features
- Stories: 2
- Exterior features: Open Balcony
Details
- Parcel number: 769860091
- Other equipment: Air Exchanger
Construction
Type & style
- Home type: Townhouse
- Property subtype: Townhouse
Materials
- Brick, Concrete
Community & HOA
HOA
- Services included: Building Insurance Included, Common Elements Included, Parking Included
- HOA fee: C$405 monthly
- HOA name: TSCC
Location
- Region: Toronto
Financial & listing details
- Annual tax amount: C$2,797
- Date on market: 9/15/2026
Price history
Price history is unavailable.
Public tax history
Tax history is unavailable.
Climate risks
Neighborhood: Eglington East
Nearby schools
GreatSchools rating
No schools nearby
We couldn't find any schools near this home.


Similar homes
- C$585,0003 bd3 ba-- sqftEast Station, Toronto, ON M1J 0B3For Sale
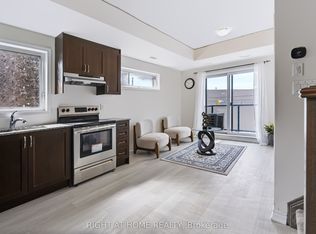 MLS ID #E14030220, RIGHT AT HOME REALTY INC.. TRREB
 - C$588,8883 bd1 ba-- sqft235 McLevin Ave #11, Toronto, ON M1B 5K1For Sale
 MLS ID #E13666940, SUTTON GROUP REALTY SYSTEMS INC.. TRREB
 - C$599,0003 bd2 ba-- sqft653A Warden Ave #53, Toronto, ON M1L 0E8New Construction
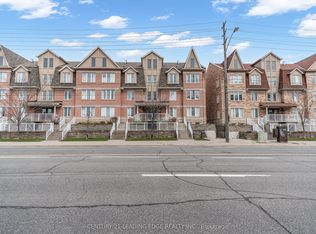 MLS ID #E13786758, CENTURY 21 LEADING EDGE REALTY INC.. TRREB
 - C$569,9992 bd2 ba-- sqftThe Daniels Corporation, Toronto, ON M1B 0C4For Sale
 MLS ID #E13793642, CENTURY 21 PERCY FULTON LTD.. TRREB
