One of the largest floor plan freehold corner-unit townhome by the prestigious builder Monarch. The spacious layout featuring 4 bed-4 bath, upscale living across every level. Located in a well-established, family-friendly neighbourhood in Scarborough that offers a comfortable balance of residential calm and urban convenience. The area is well served by TTC bus routes with easy connections to subway and GO stations, making commuting and travel across the city straight forward. Residents benefit from a wide range of nearby amenities, including grocery stores, local shops, services, and diverse dining options along Danforth Road and nearby Eglinton and Lawrence avenues. The neighbourhood also provides access to parks and green spaces such as Knob Hill Park and West Highland Creek parklands, offering opportunities for outdoor activities and relaxation. With close proximity to major destinations like Scarborough Town Centre and the Scarborough Bluffs, the area is both practical and enjoyable, making it an appealing location for families, professionals, and long-term residents seeking convenience and community.
For sale
C$999,999
1309 Danforth Rd, Toronto, ON M1J 0B1
4beds
4baths
Townhouse
Built in ----
-- sqft lot
$-- Zestimate®
C$--/sqft
C$-- HOA
What's special
Freehold corner-unit townhome
- 14 hours
- 1
- 0
Zillow last checked:
Listing updated:
Listed by:
ROYAL LEPAGE IGNITE REALTY
Source: TRREB,MLS®#: E13763328 Originating MLS®#: Toronto Regional Real Estate Board
Originating MLS®#: Toronto Regional Real Estate BoardFacts & features
Interior
Bedrooms & bathrooms
- Bedrooms: 4
- Bathrooms: 4
Primary bedroom
- Level: Third
- Dimensions: 4.57 x 3.99
Bedroom 2
- Level: Third
- Dimensions: 3.41 x 3.01
Bedroom 3
- Level: Third
- Dimensions: 4.24 x 3.47
Bedroom 4
- Level: Ground
- Dimensions: 4.88 x 3.01
Breakfast
- Level: Second
- Dimensions: 4.57 x 3.05
Dining room
- Level: Second
- Dimensions: 5.94 x 4.67
Kitchen
- Level: Ground
- Dimensions: 1.98 x 2.29
Kitchen
- Level: Second
- Dimensions: 4.57 x 2.82
Living room
- Level: Second
- Dimensions: 5.94 x 4.67
Heating
- Forced Air, Gas
Cooling
- Central Air
Features
- Floor Drain
- Flooring: Carpet Free
- Basement: None
- Has fireplace: No
Interior area
- Living area range: 2000-2500 null
Property
Parking
- Total spaces: 3
- Parking features: Available
- Has garage: Yes
Features
- Stories: 3
- Pool features: None
Lot
- Features: Irregular Lot
Details
- Parcel number: 063610216
Construction
Type & style
- Home type: Townhouse
- Property subtype: Townhouse
Materials
- Brick, Concrete
- Foundation: Concrete Block
- Roof: Asphalt Shingle
Utilities & green energy
- Sewer: Sewer
Community & HOA
Location
- Region: Toronto
Financial & listing details
- Annual tax amount: C$4,690
- Date on market: 9/9/2026
Price history
Price history is unavailable.
Public tax history
Tax history is unavailable.
Climate risks
Neighborhood: Eglington East
Nearby schools
GreatSchools rating
No schools nearby
We couldn't find any schools near this home.
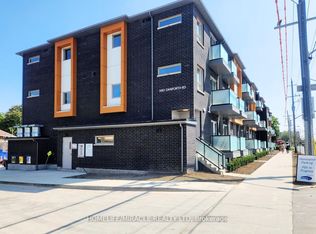
- C$2,3502 bd2 ba-- sqft1081 Danforth Rd E #113, Toronto, ON M1J1E8For Rent
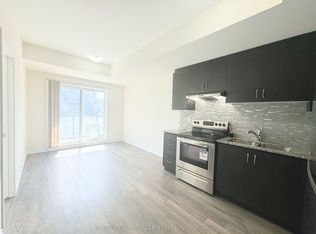
- C$499,9003 bd3 ba-- sqft1085 Danforth Rd #214, Toronto, ON M1J1E8For Sale
- C$--1 bd1 ba680 sqft1330 Danforth Rd #1-BEDROOM, Toronto, ON M1J1E8Off Market

- C$--2 bd1 ba898 sqft1330 Danforth Rd #2-BEDROOM, Toronto, ON M1J1E8Off Market
Similar homes
- C$1,028,0004 bd3 ba-- sqft27 Proudbank Millway #50, Toronto, ON M2L 1P3For Sale
 MLS ID #C13720824, HOME STANDARDS BRICKSTONE REALTY. TRREB
 - C$929,0005 bd2 ba-- sqft1074 Midland Ave, Toronto, ON M1K 4G9For Sale
 MLS ID #E13569090, HOMELIFE/MIRACLE REALTY LTD. TRREB
 - C$979,9002 bd2 ba-- sqft140 Bathurst St #Townhouse 8, Toronto, ON M5V 3N8For Sale
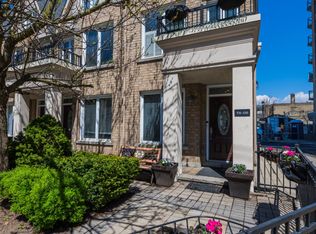 MLS ID #C13751068, CHESTNUT PARK REAL ESTATE LIMITED. TRREB
 - C$609,0002 bd2 ba-- sqft2791 Eglinton Ave E #511, Toronto, ON M1J 0B3For Sale
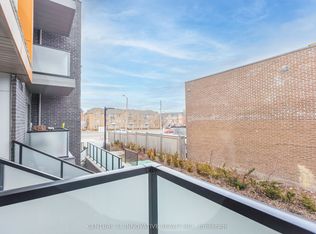 MLS ID #E13738590, CENTURY 21 INNOVATIVE REALTY INC.. TRREB
