*****Welcome to this Spacious, well maintained 3 Bedroom and 2 washroom condo unit in one of Scarborough's most sought - after neighborhood. ideal for first - time home Buyers and growing family. Three generous sized bedrooms with large windows and two portable air conditioning units. Spacious and open concept Living/ Dining Room W/Bay Window. Bright white kitchen cabinets W/Lots of storage space and a large pantry. Fully Fenced private front yard and garden to enjoy the freshness of outdoor. Convenient main floor laundry W/Ample storage and a full laundry sink! Carpet Free. Entry access from both the sides of the building. Ample visitors parking. Steps to public Transit, Schools, shopping, Restaurants & Parks ! Don't miss this great opportunity.
For sale
C$549,000
91 Muir Dr #23, Toronto, ON M1M 3T7
3beds
2baths
Townhouse
Built in ----
-- sqft lot
$-- Zestimate®
C$--/sqft
C$757/mo HOA
What's special
Large windowsBay windowBright white kitchen cabinetsLots of storage spaceLarge pantryConvenient main floor laundryAmple storage
- 10 days
- 25
- 1
Zillow last checked:
Listing updated:
Listed by:
CHOICE HOMES REALTY INC.
Source: TRREB,MLS®#: E13793624 Originating MLS®#: Toronto Regional Real Estate Board
Originating MLS®#: Toronto Regional Real Estate BoardFacts & features
Interior
Bedrooms & bathrooms
- Bedrooms: 3
- Bathrooms: 2
Primary bedroom
- Level: Second
- Dimensions: 3.77 x 4.7
Bedroom 2
- Level: Second
- Dimensions: 3.41 x 4.23
Bedroom 3
- Level: Second
- Dimensions: 3.01 x 3.45
Dining room
- Level: Main
- Dimensions: 3.56 x 3.77
Kitchen
- Level: Main
- Dimensions: 2.77 x 3.77
Laundry
- Level: Main
- Dimensions: 1.58 x 3.58
Living room
- Level: Main
- Dimensions: 7.04 x 3.77
Heating
- Baseboard, Electric
Cooling
- Central Air
Appliances
- Included: Water Heater Owned
- Laundry: Ensuite
Features
- Separate Hydro Meter
- Flooring: Carpet Free
- Basement: None
- Has fireplace: No
Interior area
- Living area range: 1200-1399 null
Property
Parking
- Total spaces: 1
- Parking features: Garage Door Opener
Features
- Waterfront features: None
Details
- Parcel number: 113970011
Construction
Type & style
- Home type: Townhouse
- Property subtype: Townhouse
Materials
- Brick, Concrete Poured
Community & HOA
HOA
- Services included: Water Included, Common Elements Included, Building Insurance Included, Parking Included
- HOA fee: C$757 monthly
- HOA name: YCC
Location
- Region: Toronto
Financial & listing details
- Annual tax amount: C$1,433
- Date on market: 9/16/2026
Price history
Price history is unavailable.
Public tax history
Tax history is unavailable.
Climate risks
Neighborhood: Scarborough Village
Nearby schools
GreatSchools rating
No schools nearby
We couldn't find any schools near this home.


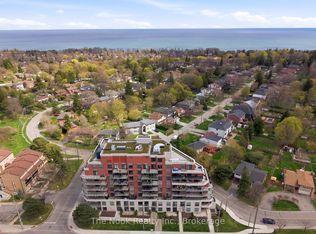

Similar homes
- C$499,0003 bd2 ba-- sqft3420 Eglinton Ave E #608, Toronto, ON M1J 2H9For Sale
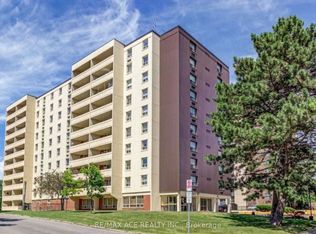 MLS ID #E13716290, RE/MAX ACE REALTY INC.. TRREB
 - C$619,9005 bd3 ba-- sqft50 Scarborough Golf Club Rd #190, Toronto, ON M1M 3T5For Sale
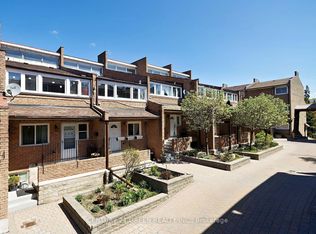 MLS ID #E13082274, CENTURY 21 GREEN REALTY INC.. TRREB
 - C$539,9003 bd1 ba1.4k sqft110 Ling Rd #7, Toronto, ON M1E 4V9For Sale
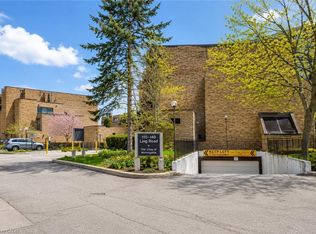 MLS ID #40830923, Mark Pniewski, Salesperson, RE/MAX Escarpment Realty Inc.. ITSO
 - C$648,8883 bd2 ba-- sqft1 Eaton Park Ln #9, Toronto, ON M1W 0A5For Sale
 MLS ID #E13821870, IQI GLOBAL REAL ESTATE. TRREB
