Welcome to this desirable end-unit townhome offering a generous layout and added privacy in the heart of Scarborough Village! The functional layout features an open-concept living and dining area, a kitchen with updated cabinetry and stainless-steel appliances, and laminate flooring throughout. A convenient two-piece bathroom and laundry area complete the main level. Upstairs, you'll find three spacious bedrooms and a four-piece bathroom with ceramic tile. Enjoy a larger backyard than many other units, with the added appeal of siding onto a park-like setting-perfect for relaxing or spending time with family. With TTC at your doorstep, shopping within walking distance, two nearby GO stations and easy access to downtown and Guild Park, this home offers comfort and convenience in a well-connected location. An excellent opportunity for first-time buyers or growing families!
For sale
C$445,000
91 Muir Dr #9, Toronto, ON M1M 3T7
3beds
2baths
Townhouse
Built in ----
-- sqft lot
$-- Zestimate®
C$--/sqft
C$780/mo HOA
What's special
Generous layoutKitchen with updated cabinetryStainless-steel appliancesLaminate flooring throughoutThree spacious bedrooms
- 9 days
- 63
- 0
Zillow last checked:
Listing updated:
Listed by:
RE/MAX HALLMARK REALTY LTD.
Source: TRREB,MLS®#: E14111272 Originating MLS®#: Toronto Regional Real Estate Board
Facts & features
Interior
Bedrooms & bathrooms
- Bedrooms: 3
- Bathrooms: 2
Primary bedroom
- Level: Upper
- Dimensions: 4.72 x 3.69
Bedroom 2
- Level: Upper
- Dimensions: 3.63 x 2.77
Bedroom 3
- Level: Upper
- Dimensions: 3.29 x 2.65
Dining room
- Level: Lower
- Dimensions: 6.83 x 3.78
Kitchen
- Level: Lower
- Dimensions: 2.68 x 3.38
Living room
- Level: Lower
- Dimensions: 6.83 x 3.78
Heating
- Baseboard, Electric
Cooling
- Window Unit(s)
Appliances
- Laundry: In-Suite Laundry
Features
- None
- Basement: Finished with Walk-Out
- Has fireplace: No
Interior area
- Living area range: 1200-1399 null
Video & virtual tour
Property
Parking
- Total spaces: 1
- Parking features: Underground
- Has garage: Yes
Details
- Parcel number: 113970005
Construction
Type & style
- Home type: Townhouse
- Property subtype: Townhouse
Materials
- Brick
Community & HOA
HOA
- Services included: Water Included, Building Insurance Included, Common Elements Included, Parking Included
- HOA fee: C$780 monthly
- HOA name: YCC
Location
- Region: Toronto
Financial & listing details
- Annual tax amount: C$1,457
- Date on market: 10/23/2026
Price history
Price history is unavailable.
Public tax history
Tax history is unavailable.
Climate risks
Neighborhood: Scarborough Village
Nearby schools
GreatSchools rating
No schools nearby
We couldn't find any schools near this home.

Similar homes
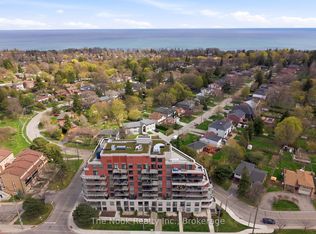
- C$499,9993 bd2 ba-- sqftYork Condominium Corporation No. 397, Toronto, ON M1M 3T7For Sale
 MLS ID #E13793624, CHOICE HOMES REALTY INC.. TRREB
- C$399,0003 bd2 ba-- sqft50 Scarborough Golf Club Rd #153, Toronto, ON M1M 3T5For Sale
 MLS ID #E14088566, RE/MAX EXCEL TITAN. TRREB
- C$410,0003 bd2 ba-- sqft180 Markham Rd #311, Toronto, ON M1M 2Z9For Sale
 MLS ID #E14120738, RE/MAX ACE REALTY INC.. TRREB
- C$519,9993 bd2 ba-- sqftGuildwood Terrace, Toronto, ON M1J 3N6For Sale
 MLS ID #E14122630, HOMELIFE/MIRACLE REALTY LTD. TRREB
