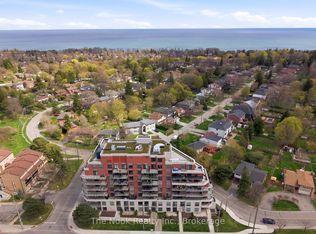
Welcome to this bright and spacious 2 + 1 bedroom end unit at Guildwood Terrace. The suite features a split layout with two full bathrooms, offering 1,215 square feet of modern living space which incorporates open-concept kitchen, living, and dining, and a separate solarium that can be utilized as a home office, music studio, reading nook or den. The generously sized renovated kitchen boasts a large center island, granite counter tops, built-in stainless appliances, and plenty of cupboards space! The generously sized primary bedroom is designed to accommodate a king-size bed and includes a four-piece ensuite bathroom with his and hers closets. A second bedroom include a double closet from floor to ceilings. All the windows have been replaced in 2024. Building amenities consist of a 24-hour concierge and security, on-site property management, an indoor pool, fitness center, saunas, a squash/basketball court, a library, a renovated party room, BBQ areas, a children's playground, and an outdoor tennis court. An active social committee contributes to the community atmosphere. Don't miss this great opportunity at a great value. The location offers easy access to TTC routes and is situated near schools, shopping, dining, parks and so much more!
For sale
C$499,000
3231 Eglinton Ave E #204, Toronto, ON M1J 3N5
2beds
2baths
Apartment
Built in ----
-- sqft lot
$-- Zestimate®
C$--/sqft
C$1,175/mo HOA
What's special
Generously sized renovated kitchenLarge center islandGranite counter topsBuilt-in stainless appliancesPlenty of cupboards spaceGenerously sized primary bedroomFour-piece ensuite bathroom
- 7 hours
- 1
- 0
Zillow last checked:
Listing updated:
Listed by:
CENTURY 21 LEADING EDGE REALTY INC.
Source: TRREB,MLS®#: E13735900 Originating MLS®#: Toronto Regional Real Estate Board
Originating MLS®#: Toronto Regional Real Estate BoardFacts & features
Interior
Bedrooms & bathrooms
- Bedrooms: 2
- Bathrooms: 2
Primary bedroom
- Level: Flat
- Dimensions: 5.06 x 3.35
Bedroom 2
- Level: Flat
- Dimensions: 2.62 x 4.04
Dining room
- Level: Flat
- Dimensions: 3.33 x 2.64
Foyer
- Level: Flat
- Dimensions: 1.83 x 2
Kitchen
- Level: Flat
- Dimensions: 4.88 x 2.44
Living room
- Level: Flat
- Dimensions: 5.28 x 3.38
Other
- Level: Flat
- Dimensions: 1.96 x 2.36
Heating
- Forced Air, Gas
Cooling
- Central Air
Appliances
- Included: Countertop Range
- Laundry: In-Suite Laundry, Laundry Room
Features
- Sauna, Separate Heating Controls, Wheelchair Access
- Flooring: Carpet Free
- Basement: None
- Has fireplace: No
Interior area
- Living area range: 1200-1399 null
Video & virtual tour
Property
Parking
- Total spaces: 1
- Parking features: Underground
- Has garage: Yes
Lot
- Features: Beach, Hospital, Park, Place Of Worship, Public Transit, School
Details
- Parcel number: 120130031
Construction
Type & style
- Home type: Apartment
- Property subtype: Apartment
Materials
- Concrete, Brick
Community & HOA
HOA
- Amenities included: Bike Storage, Community BBQ, Concierge, Exercise Room, Indoor Pool, Party Room/Meeting Room
- Services included: Heat Included, Hydro Included, Water Included, CAC Included, Common Elements Included, Building Insurance Included, Parking Included
- HOA fee: C$1,175 monthly
- HOA name: MTCC
Location
- Region: Toronto
Financial & listing details
- Annual tax amount: C$1,526
- Date on market: 9/2/2026
Price history
Price history is unavailable.
Public tax history
Tax history is unavailable.
Climate risks
Neighborhood: Scarborough Village
Nearby schools
GreatSchools rating
No schools nearby
We couldn't find any schools near this home.
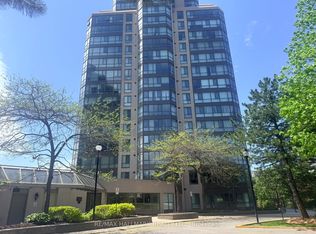
- C$379,1002 bd1 ba-- sqft3231 Eglinton Ave E #1105, Toronto, ON M1J3N5For Sale
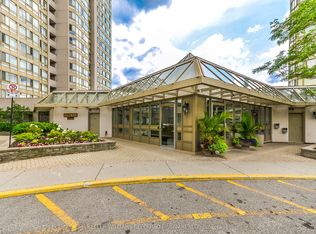
- C$409,0003 bd2 ba-- sqft3231 Eglinton Ave E #1006B, Toronto, ON M1J3N5For Sale
- C$---- bd-- ba-- sqft3231 Eglinton Ave E PENTHOUSE 1805B, Toronto, ON M1J3N5Off Market
- C$489,9002 bd2 ba-- sqft3380 Eglinton Ave E #801, Toronto, ON M1J3L6For Sale

Similar homes
- C$529,0003 bd2 ba-- sqft3420 Eglinton Ave E #608, Toronto, ON M1J 2H9For Sale
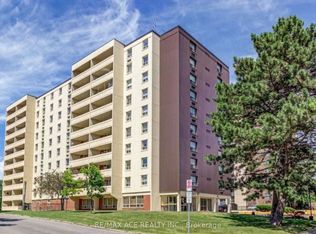 MLS ID #E13716290, RE/MAX ACE REALTY INC.. TRREB
 - C$499,9003 bd2 ba-- sqftGuildwood Terrace, Toronto, ON M1J 3N6For Sale
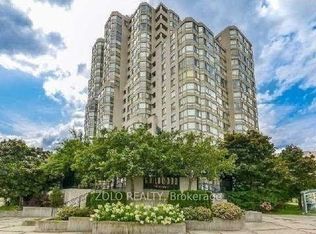 MLS ID #E13696872, ZOLO REALTY. TRREB
 - C$429,8002 bd2 ba-- sqftProminence Point, Toronto, ON M1J 3N4For Sale
 MLS ID #E13734714, RE/MAX ROUGE RIVER REALTY LTD.. TRREB
 - C$449,9001 bd1 ba-- sqft3655 Kingston Rd #609, Toronto, ON M1M 0E2For Sale
 MLS ID #E13730634, The Nook Realty Inc.. TRREB
