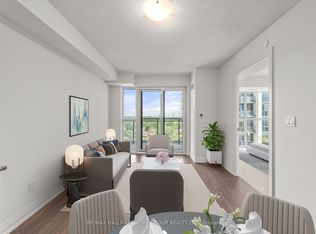
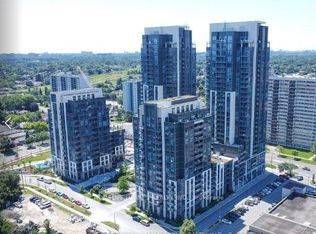

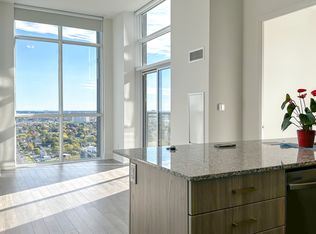
Welcome to this bright and functional 2-bedroom plus den, 2-bathroom condo offering approximately 778 sq. ft. of thoughtfully designed living space. The open-concept layout features modern finishes, a versatile den ideal for a home office or additional living space, and a private open balcony with expansive views. One owned parking space and one owned locker are included. Enjoy excellent building amenities, including a gym, rooftop pool, theatre room, party room, rooftop terrace with BBQ area, park and visitor parking. Conveniently located minutes from Highway 401, transit, shopping, schools, parks and everyday amenities. An excellent opportunity for first-time buyers, down-sizers or investors.
For sale
C$469,800
20 Meadowglen Pl #2410, Toronto, ON M1G 0A9
3beds
2baths
Apartment
Built in ----
-- sqft lot
$-- Zestimate®
C$--/sqft
C$544/mo HOA
What's special
Thoughtfully designed living spaceOpen-concept layoutModern finishes
- 2 days |
- 22 |
- 1 |
Zillow last checked:
Listing updated:
Listed by:
EXP REALTY
Source: TRREB,MLS®#: E13688050 Originating MLS®#: Toronto Regional Real Estate Board
Originating MLS®#: Toronto Regional Real Estate BoardFacts & features
Interior
Bedrooms & bathrooms
- Bedrooms: 3
- Bathrooms: 2
Bedroom
- Level: Flat
- Dimensions: 2.77 x 3.17
Bedroom 2
- Level: Flat
- Dimensions: 2.43 x 2.56
Den
- Level: Flat
- Dimensions: 2.13 x 2.13
Dining room
- Level: Flat
- Dimensions: 1.92 x 3.07
Kitchen
- Level: Flat
- Dimensions: 3.76 x 3.38
Heating
- Forced Air, Electric
Cooling
- Central Air
Appliances
- Laundry: In-Suite Laundry
Features
- Storage Area Lockers
- Basement: Apartment
- Has fireplace: No
Interior area
- Living area range: 700-799 null
Property
Parking
- Total spaces: 1
- Parking features: Garage
- Has garage: Yes
Features
- Exterior features: Open Balcony
Details
- Parcel number: 770780407
- Other equipment: Intercom
Construction
Type & style
- Home type: Apartment
- Property subtype: Apartment
Materials
- Concrete
Community & HOA
HOA
- Services included: Water Included, Parking Included
- HOA fee: C$544 monthly
- HOA name: TSCC
Location
- Region: Toronto
Financial & listing details
- Annual tax amount: C$2,255
- Date on market: 8/18/2026
Price history
Price history is unavailable.
Public tax history
Tax history is unavailable.
Climate risks
Neighborhood: Woburn
Nearby schools
GreatSchools rating
No schools nearby
We couldn't find any schools near this home.
- C$2,4502 bd2 ba-- sqft20 Meadowglen Pl #903, Toronto, ON M1G0A9For Rent
- C$540,9003 bd2 ba-- sqft20 Meadowglen Pl E #822, Toronto, ON M1G0A9For Sale
- C$--3 bd2 ba1k sqft20 Meadowglen Pl E #1400, Toronto, ON M1G0A9Off Market
- C$--2 bd2 ba1k sqft20 Meadowglen Pl E #1800, Toronto, ON M1G0A9Off Market
- C$--2 bd2 ba950 sqft20 Meadowglen Pl #2004, Toronto, ON M1G0A9Off Market
- C$599,0003 bd2 ba-- sqft20 Meadowglen Pl #2808, Toronto, ON M1G0A9For Sale
- C$--2 bd2 ba950 sqft20 Meadowglen Pl #2306, Toronto, ON M1G0A9Off Market
- C$899,9003 bd2 ba-- sqft20 Meadowglen Pl #2901, Toronto, ON M1G0A9For Sale
- C$379,0002 bd1 ba-- sqft20 Meadowglen Pl #429, Toronto, ON M1G0A9For Sale
Similar homes
- C$499,0003 bd2 ba-- sqft68 Corporate Dr #1729, Toronto, ON M1H 3H3For Sale
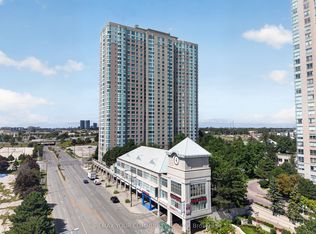 MLS ID #E13686422, REMAX YOUR COMMUNITY REALTY. TRREB
 - C$504,8883 bd2 ba-- sqft20 Meadowglen Pl #222, Toronto, ON M1G 0A9For Sale
 MLS ID #E13256798, BAY STREET GROUP INC.. TRREB
 - C$540,9003 bd2 ba-- sqftME2 Living, Toronto, ON M1G 0A9For SaleMLS ID #E13044144, HOMELIFE HEARTS REALTY INC.. TRREB
- C$415,0002 bd2 ba-- sqftME Living, Toronto, ON M1G 2V5For Sale
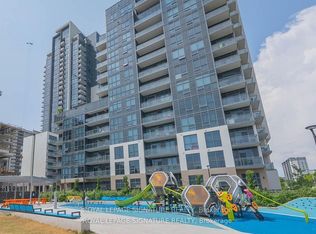 MLS ID #E13677382, ROYAL LEPAGE SIGNATURE REALTY. TRREB
 - C$599,0003 bd2 ba-- sqft20 Meadowglen Pl #2808, Toronto, ON M1G 0A9For SaleMLS ID #E13410418, REMAX YOUR COMMUNITY REALTY. TRREB
- C$472,0002 bd2 ba-- sqft38 Lee Centre Dr #3503, Toronto, ON M1H 3J7For SaleMLS ID #E13639790, ROYAL LEPAGE REAL ESTATE SERVICES LTD.. TRREB
- C$469,0002 bd1 ba-- sqftCentro Towers, Toronto, ON M1P 0B6For SaleMLS ID #E13667106, WESTON REALTY PARTNERS. TRREB
- C$454,9002 bd2 ba-- sqft38 Lee Centre Dr #2605, Toronto, ON M1H 3J7For SaleMLS ID #E13638608, SUTTON GROUP - SUMMIT REALTY INC.. TRREB
- C$479,0003 bd2 ba-- sqftConsilium 1, Toronto, ON M1H 3G6For SaleMLS ID #E13414908, HOMELIFE GOLD PACIFIC REALTY INC.. TRREB
- C$440,0002 bd1 ba-- sqft38 Lee Centre Dr #712, Toronto, ON M1H 3J7For SaleMLS ID #E13659628, HOMELIFE/MIRACLE REALTY LTD. TRREB
- C$469,0002 bd2 ba-- sqft38 Lee Centre Dr #2803, Toronto, ON M1H 3J7For SaleMLS ID #E13524732, RE/MAX REALTY SPECIALISTS INC.. TRREB
- C$499,0002 bd2 ba-- sqft61 Town Centre Ct #2103, Toronto, ON M1P 5C5For SaleMLS ID #E13631920, EVEREST REALTY LTD.. TRREB
- C$359,9001 bd1 ba-- sqft20 Meadowglen Pl #633, Toronto, ON M1G 0A9For SaleMLS ID #E13644744, RE/MAX CROSSROADS REALTY INC.. TRREB
- C$465,0002 bd1 ba-- sqft60 Town Centre Ct #2402, Toronto, ON M1P 0B1For SaleMLS ID #E13643104, AIMHOME REALTY INC.. TRREB
- C$489,0002 bd2 ba-- sqft8 Lee Centre Dr #913, Toronto, ON M1H 3H8For SaleMLS ID #E13613736, DAN PLOWMAN TEAM REALTY INC.. TRREB
- C$399,9001 bd1 ba-- sqft61 Town Centre Ct #1201, Toronto, ON M1P 5C5For SaleMLS ID #E13698186, Peak Realty Ltd.. TRREB
- C$399,9992 bd1 ba-- sqft30 Meadowglen Pl #711, Toronto, ON M1G 0A6For SaleMLS ID #E13581002, CENTURY 21 PERCY FULTON LTD.. TRREB
- C$475,0002 bd2 ba-- sqft68 Grangeway Ave #1102, Toronto, ON M1H 0A1For SaleMLS ID #E12988962, FR CAPITAL REALTY ADVISORY SERVICES INC.. TRREB
- C$563,0003 bd2 ba-- sqft68 Corporate Dr Unit 621, Toronto, ON M1H 3H3For SaleMLS ID #E13668996, RE/MAX HALLMARK REALTY LTD.. TRREB
- C$695,0003 bd3 ba-- sqft22 Griselda Cres, Toronto, ON M1G 3P6For SaleMLS ID #E13683394, RE/MAX REALTY SPECIALISTS INC.. TRREB
