
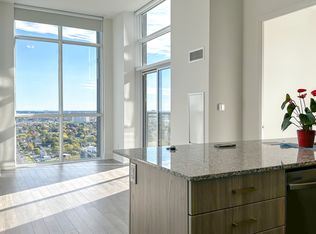
**Luxury Penthouse Living with Unmatched Views** Experience elevated penthouse living in this stunning corner suite, featuring breathtaking panoramic views, soaring ceilings, floor-to-ceiling windows, and an expansive wraparound terrace. Perched on one of the building's highest floors, this bright and beautifully designed residence offers sweeping views in multiple directions, including distant views of the Toronto skyline. With exposures overlooking both Markham Road and Ellesmere Road, the corner-unit layout allows for an abundance of natural light throughout. The thoughtfully designed floor plan features two spacious bedrooms, two full bathrooms, and a versatile den ideal for a home office or additional storage. The primary bedroom includes a private ensuite bath and a custom-organized closet with built-in shelving, while the second bedroom offers a walk-in closet and direct access to the wraparound terrace. The modern kitchen is equipped with stainless steel appliances, a built-in microwave, ample cabinetry, and in-suite laundry for added convenience. Enjoy full-service condominium living with concierge service and exceptional amenities, including an outdoor pool, fitness centre, party room, resident lounge, multipurpose room, theatre room, and guest suites. Ideally located near schools, grocery stores, shopping, dining, places of worship, public transit, and just minutes from Highway 401. A rare opportunity to own a bright, sophisticated penthouse-level residence in one of Scarborough's most convenient and connected communities.
For sale
C$589,900
20 Meadowglen Pl #2808, Toronto, ON M1G 0A9
3beds
2baths
Apartment
Built in ----
-- sqft lot
$-- Zestimate®
C$--/sqft
C$663/mo HOA
What's special
- 14 days
- 9
- 0
Zillow last checked:
Listing updated:
Listed by:
REMAX YOUR COMMUNITY REALTY
Source: TRREB,MLS®#: E13715530 Originating MLS®#: Toronto Regional Real Estate Board
Originating MLS®#: Toronto Regional Real Estate BoardFacts & features
Interior
Bedrooms & bathrooms
- Bedrooms: 3
- Bathrooms: 2
Bedroom
- Level: Flat
- Dimensions: 3.66 x 3.05
Bedroom 2
- Level: Flat
- Dimensions: 2.78 x 2.96
Den
- Level: Flat
- Dimensions: 2.56 x 2.5
Kitchen
- Level: Flat
- Dimensions: 2.44 x 2.47
Living room
- Level: Flat
- Dimensions: 5.73 x 3.17
Heating
- Forced Air, Gas
Cooling
- Central Air
Appliances
- Laundry: Ensuite
Features
- Primary Bedroom - Main Floor, Storage, Wheelchair Access
- Flooring: Carpet Free
- Basement: None
- Has fireplace: No
Interior area
- Living area range: 900-999 null
Property
Parking
- Total spaces: 1
- Parking features: Underground, Garage Door Opener
- Has garage: Yes
Accessibility
- Accessibility features: 32 Inch Min Doors, Accessible Public Transit Nearby, Doors Swing In, Elevator, Level Within Dwelling, Lever Door Handles, Lever Faucets, Open Floor Plan, Roll-In Shower, Wheelchair Access, Parking
Features
- Patio & porch: Patio
- Exterior features: Controlled Entry, Lighting, Recreational Area, Terrace Balcony
- Has view: Yes
- View description: Panoramic
Lot
- Features: Clear View, Hospital, Library, Park, Place Of Worship, Public Transit
Details
- Parcel number: 770780445
Construction
Type & style
- Home type: Apartment
- Property subtype: Apartment
Materials
- Brick
Community & HOA
Community
- Security: Alarm System, Monitored, Carbon Monoxide Detector(s), Security Guard, Concierge/Security, Security System, Security Gate
HOA
- Amenities included: Bike Storage, Community BBQ, Concierge, Exercise Room, Game Room, Indoor Pool
- Services included: Heat Included, Water Included, Common Elements Included, Building Insurance Included, CAC Included, Parking Included
- HOA fee: C$663 monthly
- HOA name: TSCC
Location
- Region: Toronto
Financial & listing details
- Annual tax amount: C$2,850
- Date on market: 8/26/2026
Price history
Price history is unavailable.
Public tax history
Tax history is unavailable.
Climate risks
Neighborhood: Woburn
Nearby schools
GreatSchools rating
No schools nearby
We couldn't find any schools near this home.

Similar homes
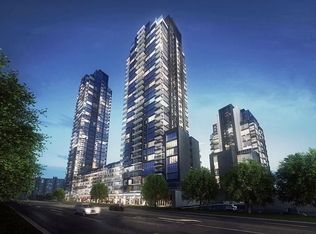
- C$599,0002 bd2 ba-- sqftThe Manderley, Toronto, ON M1N 0C7New Construction
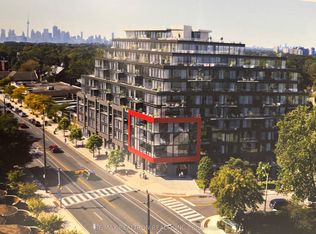 MLS ID #E13728860, RE/MAX REALTRON REALTY INC.. TRREB
 - C$399,9992 bd1 ba-- sqft30 Meadowglen Pl #711, Toronto, ON M1G 0A6For Sale
 MLS ID #E13581002, CENTURY 21 PERCY FULTON LTD.. TRREB
 - C$638,8802 bd2 ba-- sqft3220 Sheppard Ave E #513, Toronto, ON M1T 3K3New Construction
 MLS ID #E13689020, DANMAR EMPIRE REAL ESTATE CORP.. TRREB
 - C$535,0002 bd2 ba-- sqft1350 Ellesmere Rd #1001, Toronto, ON M1P 0G6For Sale
 MLS ID #E12818686, KELLER WILLIAMS REALTY CENTRES. TRREB
