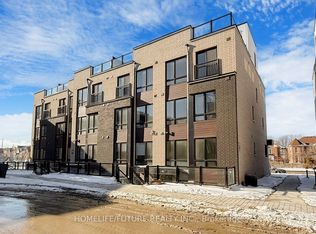
Welcome to this beautifully maintained, modern home at 245 McLevin Avenue, Unit 2, located in one of Scarborough's most desirable communities. Less than 5 years old, this well-maintained property offers contemporary living with exceptional convenience. Enjoy the benefits of living in a highly desirable neighborhood with exceptional access to everyday amenities: Walking distance to shopping plazas, grocery stores, restaurants, cafés, and popular establishments, including McDonald's and other dining options. Minutes to Highway 401, providing seamless access across the GTA.Excellent public transportation options with quick access to TTC routes and GO Transit for easy commuting.Close to parks, playgrounds, recreational centres, fitness facilities, and community amenities.Near reputable schools, childcare centres, and educational institutions.Convenient access to hospitals and healthcare centres. Don't miss this opportunity to own a modern home in one of Scarborough's most convenient and in-demand locations.
For sale
C$549,000
245 McLevin Ave #2, Toronto, ON M1B 5K1
2beds
1baths
Townhouse
Built in ----
-- sqft lot
$-- Zestimate®
C$--/sqft
C$226/mo HOA
What's special
Beautifully maintained modern homeContemporary living
- 61 days |
- 14 |
- 0 |
Zillow last checked:
Listing updated:
Listed by:
RE/MAX IMPACT REALTY
Source: TRREB,MLS®#: E13216648 Originating MLS®#: Toronto Regional Real Estate Board
Originating MLS®#: Toronto Regional Real Estate BoardFacts & features
Interior
Bedrooms & bathrooms
- Bedrooms: 2
- Bathrooms: 1
Bedroom
- Level: Main
- Dimensions: 2.8 x 2.4
Bedroom 2
- Level: Main
- Dimensions: 3.63 x 2.66
Kitchen
- Level: Main
- Dimensions: 2.5 x 2.2
Living room
- Level: Main
- Dimensions: 7.19 x 2.8
Heating
- Forced Air, Gas
Cooling
- Central Air
Appliances
- Laundry: Laundry Room, Laundry Closet
Features
- Basement: None
- Has fireplace: No
Interior area
- Living area range: 700-799 null
Property
Parking
- Total spaces: 1
- Parking features: Assigned
Features
- Exterior features: Open Balcony
- Has view: Yes
- View description: Clear
Lot
- Features: Clear View, Hospital, Park, Public Transit, School, School Bus Route
Details
- Parcel number: 77089
- Other equipment: Air Exchanger
Construction
Type & style
- Home type: Townhouse
- Property subtype: Townhouse
Materials
- Brick
Community & HOA
Community
- Security: Carbon Monoxide Detector(s)
HOA
- Services included: None
- HOA fee: C$226 monthly
- HOA name: TSCP
Location
- Region: Toronto
Financial & listing details
- Annual tax amount: C$2,590
- Date on market: 5/29/2026
RE/MAX IMPACT REALTY
RE/MAX IMPACT REALTY
By pressing Contact Agent, you agree that the real estate professional identified above may call/text you about your search, which may involve use of automated means and pre-recorded/artificial voices. You don't need to consent as a condition of buying any property, goods, or services. Message/data rates may apply. You also agree to our Terms of Use. Zillow does not endorse any real estate professionals. We may share information about your recent and future site activity with your agent to help them understand what you're looking for in a home.
Price history
Price history is unavailable.
Public tax history
Tax history is unavailable.
Climate risks
Neighborhood: Malvern
Nearby schools
GreatSchools rating
No schools nearby
We couldn't find any schools near this home.
- C$2,5002 bd2 ba-- sqft235 McLevin Ave #2, Toronto, ON M1B5K1For Rent

- C$599,0002 bd2 ba-- sqft235 McLevin Ave #21, Toronto, ON M1B5K1For Sale
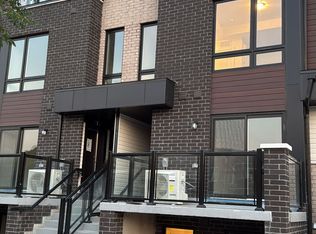
- C$2,3003 bd1 ba-- sqft245 McLevin Ave #13, Toronto, ON M1B5K1For Rent
- C$--2 bd2 ba1.3k sqft235 McLevin Ave #17, Toronto, ON M1B5K1Off Market
- C$2,4002 bd2 ba-- sqft235 McLevin Ave #13, Toronto, ON M1B5K1For Rent
- C$--3 bd1 ba1.5k sqft50 Applemore Rd, Toronto, ON M1B1R6Off Market
- C$--3 bd1 ba1.5k sqft50 Applemore Rd #2, Toronto, ON M1B1R6Off Market
- C$2,2803 bd2 ba-- sqft44 Applemore Rd W, Toronto, ON M1B1R6For Rent
Similar homes
- C$499,0002 bd2 ba-- sqft1081 Danforth Rd #119, Toronto, ON M1J 1E8For Sale
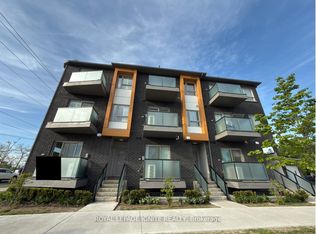 MLS ID #E13242240, ROYAL LEPAGE IGNITE REALTY. TRREB
 - C$540,9003 bd2 ba-- sqftME2 Living, Toronto, ON M1G 0A9For Sale
 MLS ID #E13044144, HOMELIFE HEARTS REALTY INC.. TRREB
 - C$399,9002 bd1 ba-- sqft5131 Sheppard Ave E #301, Toronto, ON M1B 2W1For Sale
 MLS ID #E13537862, CENTURY 21 REGAL REALTY INC.. TRREB
 - C$440,0002 bd1 ba-- sqft8 Rosebank Dr #7G, Toronto, ON M1B 5Z3For Sale
 MLS ID #E13214948, ROYAL LEPAGE IGNITE REALTY. TRREB
 - C$599,0002 bd2 ba-- sqft268 Buchanan Dr #203W, Markham, ON L3R 8G9New ConstructionMLS ID #N13609120, REMAX YOUR COMMUNITY REALTY. TRREB
- C$548,0002 bd2 ba-- sqft68 Winston Park Blvd #60, Toronto, ON M3K 1C3For SaleMLS ID #W13518388, ROYAL LEPAGE SIGNATURE REALTY. TRREB
- C$528,9002 bd3 ba-- sqft1695 Dersan St #304, Pickering, ON L1X 0S9New ConstructionMLS ID #E13580306, HARTLAND REALTY INC.. TRREB
- C$684,9003 bd2 ba-- sqft1680 Victoria Park Ave #B215, Toronto, ON M1R 1P8New ConstructionMLS ID #C13600798, NORDALE REALTY & ASSOCIATES INC.. TRREB
- C$639,9992 bd3 ba-- sqftULTRA AT HERRON HILLS, Toronto, ON M2J 0B3For SaleMLS ID #C13597408, RIGHT AT HOME REALTY INC.. TRREB
- C$549,9003 bd2 ba-- sqft31 Tippett Rd #547, Toronto, ON M3H 0C8For SaleMLS ID #C13485800, REBEST REALTY INC.. TRREB
- C$549,0002 bd2 ba-- sqft51 Jefferson Side Rd #120, Richmond Hill, ON L4E 1M1New ConstructionMLS ID #N13574140, RE/MAX HALLMARK REALTY LTD.. TRREB
- C$588,0002 bd2 ba-- sqftArgento, Toronto, ON M3A 0A4For SaleMLS ID #C13220912, HOMELIFE LANDMARK REALTY INC.. TRREB
- C$564,9902 bd2 ba-- sqft867 Wilson Ave #1B, Toronto, ON M3K 0A4For SaleMLS ID #W13063954, SUTTON GROUP-ADMIRAL REALTY INC.. TRREB
- C$589,0002 bd1 ba-- sqftVida, Toronto, ON M2K 0G4For SaleMLS ID #C13495394, HOMELIFE NEW WORLD REALTY INC.. TRREB
- C$579,9002 bd2 ba-- sqft286 Main St #2106, Toronto, ON M4C 0B3For SaleMLS ID #E13488572, HOMELIFE/RESPONSE REALTY INC.. TRREB
- C$538,9002 bd2 ba-- sqft1435 Celebration Dr #2408, Pickering, ON L1W 0C4New ConstructionMLS ID #E13233230, HOMELIFE/CIMERMAN REAL ESTATE LIMITED. TRREB
- C$550,0002 bd1 ba-- sqft9191 Yonge St #518, Richmond Hill, ON L4C 1E2For SaleMLS ID #N13206326, REMAX YOUR COMMUNITY REALTY. TRREB
- C$599,0002 bd3 ba-- sqftNuTowns, Pickering, ON L1X 0H6For SaleMLS ID #E13120138, SOTHEBY'S INTERNATIONAL REALTY CANADA. TRREB
- C$515,0001 bd1 ba-- sqftCove At Waterways, Toronto, ON M8V 0H1For SaleMLS ID #W13613004, HOMELIFE/ROMANO REALTY LTD.. TRREB
- C$495,0002 bd1 ba-- sqft68 Winston Park Blvd Unit 7, Toronto, ON M3K 1C3For SaleMLS ID #W13087302, CENTURY 21 PERCY FULTON LTD.. TRREB
