A Rare Opportunity To Own A Brand New Stacked Townhouse With A Private Entrance, Underground Parking Access & Exceptional Location in Richmond Hill! Step into a bright, thoughtfully designed interior featuring approx. 1,035 sqft (as per Builder) of living space, complemented by a sliding door walk-out to a generous 141 sqft (as per Builder) front patio, perfect for outdoor entertaining. The open-concept layout seamlessly connects the living, dining, and kitchen areas, creating a spacious and inviting atmosphere. Large above-grade windows throughout allow for an abundance of natural light. The contemporary kitchen is beautifully finished with quartz countertops, a stylish tiled backsplash, under-cabinet lighting, a pantry, and a full suite of appliances including a built-in microwave and dishwasher. Designed for both comfort and practicality, the space flows effortlessly for daily living and hosting. The primary suite offers a large walk-in closet and a private 3 piece ensuite. The spacious second bedroom provides versatility for guests, a home office, or additional living space. Conveniently designed with a second 4 piece bathroom and in-suite laundry. Enjoy outdoor functionality with a front patio featuring a gas line for BBQ, electrical outlet, and water access. Direct interior access to underground parking. This unit is also ideally positioned across from the garage entrance for unmatched day-to-day convenience. Situated in a highly desirable location just steps to Yonge Street, residents benefit from easy access to Bond Lake, grocery, gym, transit, shopping, dining, and everyday amenities. A clean, modern space with practical features and thoughtful design, ideal for those seeking comfortable, low-maintenance living in a vibrant, connected community! Please note that some of the photos are virtually staged.
New construction
C$589,000
51 Jefferson Side Rd #120, Richmond Hill, ON L4E 1M1
2beds
2baths
Townhouse
Built in ----
-- sqft lot
$-- Zestimate®
C$--/sqft
C$331/mo HOA
What's special
- 22 days |
- 75 |
- 4 |
Zillow last checked:
Listing updated:
Listed by:
RE/MAX HALLMARK REALTY LTD.
Source: TRREB,MLS®#: N13466678 Originating MLS®#: Toronto Regional Real Estate Board
Originating MLS®#: Toronto Regional Real Estate BoardFacts & features
Interior
Bedrooms & bathrooms
- Bedrooms: 2
- Bathrooms: 2
Primary bedroom
- Level: Main
- Dimensions: 3.96 x 2.95
Bedroom 2
- Level: Main
- Dimensions: 3.35 x 2.74
Dining room
- Level: Main
- Dimensions: 5.69 x 3.35
Kitchen
- Level: Main
- Dimensions: 3.66 x 2.44
Living room
- Level: Main
- Dimensions: 5.69 x 3.35
Heating
- Forced Air, Gas
Cooling
- Central Air
Appliances
- Included: Built-In Oven, Water Heater Owned
- Laundry: In-Suite Laundry
Features
- Flooring: Carpet Free
- Basement: None
- Has fireplace: No
Interior area
- Living area range: 1000-1199 null
Property
Parking
- Total spaces: 1
- Parking features: Private, Garage Door Opener
- Has garage: Yes
Features
- Patio & porch: Patio
- Exterior features: Terrace Balcony
Lot
- Features: Park, Public Transit, Place Of Worship, School
Details
- Parcel number: 301360005
Construction
Type & style
- Home type: Townhouse
- Property subtype: Townhouse
Materials
- Brick, Stucco (Plaster)
- Foundation: Concrete
- Roof: Asphalt Shingle
Condition
- New construction: Yes
Community & HOA
HOA
- Amenities included: BBQs Allowed, Visitor Parking
- Services included: Common Elements Included, Parking Included, Building Insurance Included
- HOA fee: C$331 monthly
- HOA name: YRSCC
Location
- Region: Richmond Hill
Financial & listing details
- Date on market: 6/19/2026
RE/MAX HALLMARK REALTY LTD.
RE/MAX HALLMARK REALTY LTD.
By pressing Contact Agent, you agree that the real estate professional identified above may call/text you about your search, which may involve use of automated means and pre-recorded/artificial voices. You don't need to consent as a condition of buying any property, goods, or services. Message/data rates may apply. You also agree to our Terms of Use. Zillow does not endorse any real estate professionals. We may share information about your recent and future site activity with your agent to help them understand what you're looking for in a home.
Price history
Price history is unavailable.
Public tax history
Tax history is unavailable.
Climate risks
Neighborhood: The Hill
Nearby schools
GreatSchools rating
No schools nearby
We couldn't find any schools near this home.
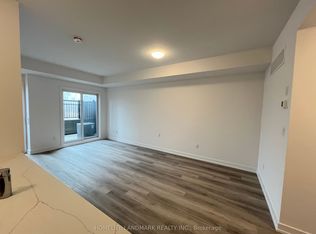
- C$524,9902 bd2 ba-- sqft3 Bancroft Ln #219, Richmond Hill, ON L4E1M1New Construction
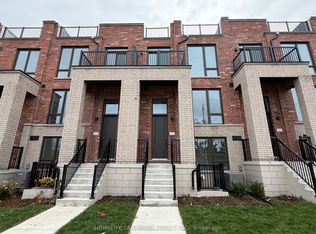
- C$949,9903 bd4 ba-- sqft57 Jefferson Side Rd, Richmond Hill, ON L4E1M1New Construction
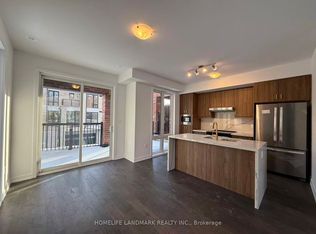
- C$1,159,9905 bd5 ba-- sqft53 Jefferson Side Rd, Richmond Hill, ON L4E3M4New Construction
- C$699,9903 bd3 ba-- sqft5 Bancroft Ln #308, Richmond Hill, ON L4E1M1New Construction

- C$914,9903 bd3 ba-- sqft11 Kerns Ln, Richmond Hill, ON L4E1M1New Construction
- C$1,074,9903 bd4 ba-- sqft67 Jefferson Side Rd, Richmond Hill, ON L4E3M4New Construction
- C$1,124,9903 bd4 ba-- sqft17 Bancroft Ln, Richmond Hill, ON L4E1M1New Construction
- C$1,014,9903 bd5 ba-- sqft23 Bancroft Ln, Richmond Hill, ON L4E1M1New Construction
Similar homes
- C$599,9002 bd3 ba-- sqft11 Steckley House Ln #404, Richmond Hill, ON L4S 0N1For Sale
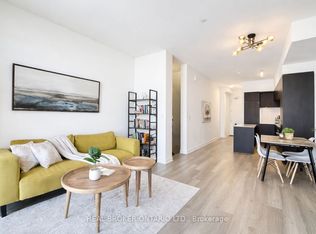 MLS ID #N13518320, REAL BROKER ONTARIO LTD.. TRREB
 - C$529,9001 bd1 ba-- sqft1 Bond Cres #5, Richmond Hill, ON L4E 1J4For Sale
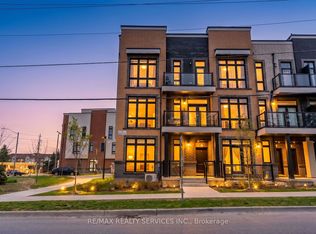 MLS ID #N13096364, RE/MAX REALTY SERVICES INC.. TRREB
 - C$749,0003 bd2 ba-- sqft370 Red Maple Rd #83, Richmond Hill, ON L4C 5T4For Sale
 MLS ID #N13530360, RE/MAX ATRIUM HOME REALTY. TRREB
 - C$599,9002 bd2 ba-- sqft6 Whitaker Way #157, Whitchurch Stouffville, ON L4A 4T4For Sale
 MLS ID #N13457144, RE/MAX REALTRON REALTY INC.. TRREB
 - C$560,0002 bd3 ba-- sqft1711 Pure Springs Blvd #508, Pickering, ON L1X 0E3For SaleMLS ID #E13539490, RE/MAX HALLMARK REALTY LTD.. TRREB
- C$519,9003 bd2 ba-- sqft309 Major Mackenzie Dr E #513, Richmond Hill, ON L4C 9V5For SaleMLS ID #N13473134, RE/MAX WEST REALTY INC.. TRREB
- C$568,0002 bd2 ba-- sqft68 Winston Park Blvd #60, Toronto, ON M3K 1C3For SaleMLS ID #W13518388, ROYAL LEPAGE SIGNATURE REALTY. TRREB
- C$668,0003 bd2 ba-- sqft3453 Victoria Park Ave #A207, Toronto, ON M1W 0A9For SaleMLS ID #E13545002, BENCHMARK SIGNATURE REALTY INC.. TRREB
- C$649,0002 bd3 ba-- sqft2483 Fall Harvest Cres, Pickering, ON L1X 0G1For SaleMLS ID #E13542860, RE/MAX REALTRON REALTY INC.. TRREB
- C$788,0003 bd4 ba-- sqft152 Matawin Ln, Richmond Hill, ON L4B 0H7For SaleMLS ID #N13524024, REAL BROKER ONTARIO LTD.. TRREB
- C$599,0002 bd2 ba-- sqft22 Lytham Green Cir #6, Newmarket, ON L3Y 0E1New ConstructionMLS ID #N12993774, RE/MAX REALTRON REALTY INC.. TRREB
- C$579,9003 bd3 ba-- sqft9 Vivian Rd, Toronto, ON M1M 0B2For SaleMLS ID #E13531488, YOUR ADVOCATES REALTY INC.. TRREB
- C$599,9992 bd2 ba-- sqft7 Bellcastle Gate #232, Whitchurch Stouffville, ON L4A 4T4For SaleMLS ID #N12864894, RE/MAX ALL-STARS REALTY INC.. TRREB
- C$568,0003 bd2 ba-- sqft3453 Victoria Park Ave #A203, Toronto, ON M1W 0A9For SaleMLS ID #E13492014, HOMELIFE LANDMARK REALTY INC.. TRREB
- C$779,9002 bd3 ba-- sqft5 Steckley House Ln #711, Richmond Hill, ON L4S 0N2For SaleMLS ID #N13020156, RE/MAX REALTRON REALTY INC.. TRREB
- C$619,9002 bd3 ba-- sqft39 Drewry Ave #Townhouse 27, Toronto, ON M2M 0B4For SaleMLS ID #C13157906, ROYAL LEPAGE TERREQUITY REALTY. TRREB
- C$699,9003 bd3 ba-- sqft38 Sarah Jackson Cres, Toronto, ON M3K 0B6For SaleMLS ID #W13541400, HOMELIFE LANDMARK REALTY INC.. TRREB
- C$699,9002 bd3 ba-- sqft600 Alex Gardner Cir Unit 110, Aurora, ON L4G 3G5For SaleMLS ID #N13079012, RED APPLE REAL ESTATE INC.. TRREB
- C$649,9002 bd2 ba-- sqft268 Buchanan Dr #203W, Markham, ON L3R 8G9New ConstructionMLS ID #N13524076, REMAX YOUR COMMUNITY REALTY. TRREB
- C$564,9902 bd2 ba-- sqft867 Wilson Ave #1B, Toronto, ON M3K 0A4For SaleMLS ID #W13063954, SUTTON GROUP-ADMIRAL REALTY INC.. TRREB
- Ontario
- York Regional Municipality
- Richmond Hill
- L4E 1M1
- The Hill
- 51 Jefferson Side Rd Unit 120
Nearby cities
Nearby neighborhoods
Nearby zip codes
Other Richmond Hill Topics
