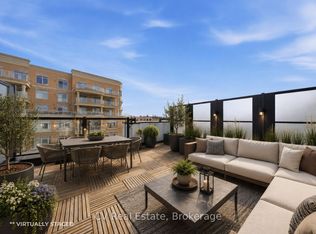
Discover the epitome of upscale urban living in this luxurious stacked townhouse, perfectly nestled in the vibrant heart of Aurora. This exquisite 2-bedroom, 3-bathroom home offers an open-concept layout, bathed in natural light streaming through expansive windows. The true highlight is the huge private rooftop terrace, providing sensational westerly views ideal for unwinding as the sun dips below Aurora Heights. The primary bedroom is a serene retreat, complete with "his and hers" closets, a 3-piece ensuite, and a walkout to its own private balcony. Enjoy modern comforts like stainless steel appliances, upgraded LED lighting, and the convenience of upper-floor laundry. Beyond the ample storage, this unit includes dedicated underground parking and a locker. Its prime location puts you steps away from every amenity imaginable: renowned restaurants, diverse shopping, the community center, library, GO Train, banks, and beautiful parks. Don't miss the chance to make this sun-drenched sanctuary yours book your showing today!
For sale
C$699,900
600 Alex Gardner Cir Unit 110, Aurora, ON L4G 3G5
2beds
3baths
Townhouse
Built in ----
-- sqft lot
$-- Zestimate®
C$--/sqft
C$448/mo HOA
What's special
Open-concept layoutBathed in natural lightExpansive windowsHuge private rooftop terraceSensational westerly viewsStainless steel appliancesUpgraded led lighting
- 96 days |
- 9 |
- 0 |
Zillow last checked:
Listing updated:
Listed by:
RED APPLE REAL ESTATE INC.
Source: TRREB,MLS®#: N13079012 Originating MLS®#: Toronto Regional Real Estate Board
Originating MLS®#: Toronto Regional Real Estate BoardFacts & features
Interior
Bedrooms & bathrooms
- Bedrooms: 2
- Bathrooms: 3
Primary bedroom
- Level: Upper
- Dimensions: 2.95 x 3.44
Bedroom 2
- Level: Upper
- Dimensions: 2.56 x 3.16
Dining room
- Level: Main
- Dimensions: 5.63 x 4.61
Kitchen
- Level: Main
- Dimensions: 4.35 x 2.72
Living room
- Level: Main
- Dimensions: 5.63 x 4.61
Utility room
- Level: Upper
- Dimensions: 1.5 x 2.4
Heating
- Fan Coil, Gas
Cooling
- Central Air
Appliances
- Included: Instant Hot Water
- Laundry: Ensuite
Features
- Storage
- Flooring: Carpet Free
- Basement: None
- Has fireplace: No
Interior area
- Living area range: 1200-1399 null
Video & virtual tour
Property
Parking
- Total spaces: 1
- Parking features: Underground
- Has garage: Yes
Features
- Patio & porch: Patio
- Exterior features: Terrace Balcony
- Has view: Yes
- View description: Trees/Woods, Clear, City, Skyline
- Waterfront features: None
Lot
- Features: Golf, Hospital, Library, Park, Public Transit, Rec./Commun.Centre
Details
- Parcel number: 299230118
Construction
Type & style
- Home type: Townhouse
- Property subtype: Townhouse
Materials
- Brick, Stucco (Plaster)
Community & HOA
HOA
- Amenities included: BBQs Allowed, Visitor Parking
- Services included: Common Elements Included, Parking Included, Building Insurance Included
- HOA fee: C$448 monthly
- HOA name: YRSC
Location
- Region: Aurora
Financial & listing details
- Annual tax amount: C$4,067
- Date on market: 5/4/2026
R
RED APPLE REAL ESTATE INC.
By pressing Contact Agent, you agree that the real estate professional identified above may call/text you about your search, which may involve use of automated means and pre-recorded/artificial voices. You don't need to consent as a condition of buying any property, goods, or services. Message/data rates may apply. You also agree to our Terms of Use. Zillow does not endorse any real estate professionals. We may share information about your recent and future site activity with your agent to help them understand what you're looking for in a home.
Price history
Price history is unavailable.
Public tax history
Tax history is unavailable.
Climate risks
Neighborhood: L4G
Nearby schools
GreatSchools rating
No schools nearby
We couldn't find any schools near this home.
- C$748,0003 bd3 ba-- sqft600 Alex Gardner Cir #107, Aurora, ON L4G3G5For Sale

- C$699,9002 bd3 ba-- sqft500 Alex Gardner Cir UNIT 104, Aurora, ON L4G3G5For Sale
- C$634,0002 bd3 ba-- sqft500 Alex Gardner Cir #99, Aurora, ON L4G3G5For Sale

- C$598,8882 bd3 ba-- sqft400 Alex Gardner Cir #86, Aurora, ON L4G3G5For Sale

- C$579,0002 bd1 ba-- sqft15277 Yonge St S #313, Aurora, ON L4G1Y3For Sale
- C$--1 bd1 ba850 sqft15277 Yonge St #408B, Aurora, ON L4G1Y3Off Market
- C$410,0001 bd1 ba-- sqft15277 Yonge St #317, Aurora, ON L4G1Y3For Sale
- C$745,0003 bd3 ba-- sqft300 Alex Gardner Cir UNIT 42, Aurora, ON L4G3G5For Sale
Similar homes
- C$748,0003 bd3 ba-- sqft600 Alex Gardner Cir #107, Aurora, ON L4G 3G5For SaleMLS ID #N13608490, CENTURY 21 LANDUNION REALTY INC.. TRREB
- C$738,0003 bd3 ba-- sqft209 Vivant St, Newmarket, ON L3X 0K7For Sale
 MLS ID #N13645184, SOTHEBY'S INTERNATIONAL REALTY CANADA. TRREB
 - C$778,8882 bd2 ba-- sqft555 William Graham Dr #331, Aurora, ON L4G 3H9For Sale
 MLS ID #N13645914, RE/MAX REALTRON REALTY INC.. TRREB
 - C$684,9991 bd1 ba-- sqft111 Civic Square Gate #519, Aurora, ON L4G 0S6For Sale
 MLS ID #N13649270, RED APPLE REAL ESTATE INC.. TRREB
 - C$529,0002 bd2 ba-- sqftThe Arbors, Aurora, ON L4G 3H9For SaleMLS ID #N13648950, REMAX YOUR COMMUNITY REALTY. TRREB
- C$719,9003 bd2 ba-- sqft370 Red Maple Rd #83, Richmond Hill, ON L4C 5T4For SaleMLS ID #N13646652, RE/MAX ATRIUM HOME REALTY. TRREB
- C$629,0002 bd1 ba-- sqft111 Civic Square Gate #210, Aurora, ON L4G 0S6For SaleMLS ID #N13541914, CENTURY 21 HERITAGE GROUP LTD.. TRREB
- C$639,0002 bd1 ba-- sqft180 John West Way #422, Aurora, ON L4G 0R3For SaleMLS ID #N13167558, HOME LAND PLUS REALTY LTD.. TRREB
- C$699,0002 bd3 ba-- sqft14 David Eyer Rd #1007, Richmond Hill, ON L4S 0N4For SaleMLS ID #N13580584, BAY STREET GROUP INC.. TRREB
- C$759,9002 bd2 ba-- sqft555 William Graham Dr Unit 213, Aurora, ON L4G 3H9For SaleMLS ID #N13415174, RE/MAX REALTRON SMART CHOICE TEAM. TRREB
- C$524,0002 bd2 ba-- sqft51 Jefferson Side Rd #120, Richmond Hill, ON L4E 1M1New ConstructionMLS ID #N13643710, RE/MAX HALLMARK REALTY LTD.. TRREB
- C$828,0004 bd4 ba-- sqft189 Harding Park St, Newmarket, ON L3Y 0E3New ConstructionMLS ID #N13567122, KELLER WILLIAMS REALTY CENTRES. TRREB
- C$674,9992 bd2 ba-- sqft185 Deerfield Rd #419, Newmarket, ON L3Y 0G7For SaleMLS ID #N12990830, RE/MAX HALLMARK YORK GROUP REALTY LTD.. TRREB
- C$499,0002 bd2 ba-- sqftThe Arbours, Aurora, ON L4G 3H9For SaleMLS ID #N13529098, COLDWELL BANKER THE REAL ESTATE CENTRE. TRREB
- C$529,9002 bd3 ba-- sqft14 David Eyer Rd #1005, Richmond Hill, ON L4S 0N4For SaleMLS ID #N13634050, SUPERSTARS REALTY LTD.. TRREB
- C$649,9003 bd2 ba-- sqftThe Davis, Newmarket, ON L3Y 0G7For SaleMLS ID #N13170236, CENTURY 21 HERITAGE GROUP LTD.. TRREB
- C$750,0002 bd3 ba-- sqft12568 9th Line, Whitchurch Stouffville, ON L4A 1X1For SaleMLS ID #N13506560, RE/MAX ALL-STARS REALTY INC.. TRREB
- C$929,9004 bd3 ba-- sqft534 New England Ct, Newmarket, ON L3X 0M6For SaleMLS ID #N13247422, RE/MAX HALLMARK YORK GROUP REALTY LTD.. TRREB
- C$769,0003 bd2 ba-- sqft38 Cedarland Dr #1208, Markham, ON L6G 0G7For SaleMLS ID #N13646548, PROMPTON REAL ESTATE SERVICES CORP.. TRREB
- C$779,9002 bd3 ba-- sqft5 Steckley House Ln #711, Richmond Hill, ON L4S 0N2For SaleMLS ID #N13020156, RE/MAX REALTRON REALTY INC.. TRREB
