Stunning Townhome Located in the Shining Hill Neighbourhood of Sought-after South Summerhill. Convenient Location Close to Yonge Street, The State of the Art "Keith Davis Tennis Facility", Walk/Bike Trail System Leading to Aurora/Downtown Newmarket and Beyond, Parks, Schools (Public and Private), Transit, Shopping and Commuter Lanes. Soaring Ceiling Heights And Large Oversized Windows Make For A Bright and Inviting Living Space. Lovely Eat In Kitchen Boasts Granite Counters, High-End Stainless Steel Appliances, A Full Wall Of Pantry Storage, Custom Backsplash and Access To South-Facing Balcony. Gleaming Hardwood Throughout Under Custom Potlighting. Hardwood Stairs and Wrought-Iron Spindles Complete The Entire Living Space. Convenient Main Floor Room Can Be Used As 4th Bedroom Or Home Office. Primary Bedroom Boasts Large Closet and Ensuite. Lovely Main Floor Laundry Room Provides Direct Access To The Fenced Yard And The Super Rare Tandem Double Car Garage With Convenient Door To The Rear Yard. An EV Charger Is Convenient To The Garage Or The Double Car Driveway. Many Great Additional Features Including 3 Balconies, Modern Fireplace, Private Fenced Backyard and Nest Thermostat And So Much More!
For sale
C$929,900
534 New England Ct, Newmarket, ON L3X 0M6
4beds
3baths
Townhouse
Built in ----
1,740 Square Feet Lot
$-- Zestimate®
C$--/sqft
C$-- HOA
What's special
Soaring ceiling heightsLarge oversized windowsGranite countersHigh-end stainless steel appliancesCustom backsplashAccess to south-facing balconyGleaming hardwood throughout
- 67 days |
- 4 |
- 0 |
Zillow last checked:
Listing updated:
Listed by:
RE/MAX HALLMARK YORK GROUP REALTY LTD.
Source: TRREB,MLS®#: N13247422 Originating MLS®#: Toronto Regional Real Estate Board
Originating MLS®#: Toronto Regional Real Estate BoardFacts & features
Interior
Bedrooms & bathrooms
- Bedrooms: 4
- Bathrooms: 3
Primary bedroom
- Level: Third
- Dimensions: 3.99 x 3.35
Bedroom 2
- Level: Third
- Dimensions: 2.74 x 2.74
Bedroom 3
- Level: Third
- Dimensions: 2.77 x 2.74
Bedroom 4
- Level: Second
- Dimensions: 2.74 x 2.74
Breakfast
- Level: Second
- Dimensions: 3.1 x 3.35
Foyer
- Level: Main
- Dimensions: 2.03 x 2.58
Great room
- Level: Second
- Dimensions: 2.77 x 4.02
Kitchen
- Level: Second
- Dimensions: 2.74 x 3.35
Laundry
- Level: Main
- Dimensions: 3.3 x 2.6
Heating
- Forced Air, Gas
Cooling
- Central Air
Appliances
- Included: Water Treatment
Features
- ERV/HRV
- Flooring: Carpet Free
- Basement: Full
- Has fireplace: Yes
- Fireplace features: Electric
Interior area
- Living area range: 1500-2000 null
Video & virtual tour
Property
Parking
- Total spaces: 4
- Parking features: Private, Garage Door Opener
- Has garage: Yes
Features
- Stories: 3
- Patio & porch: Deck
- Pool features: None
- Waterfront features: None
Lot
- Size: 1,740 Square Feet
- Features: Cul de Sac/Dead End, Electric Car Charger, Fenced Yard, Golf, Greenbelt/Conservation, Hospital
- Topography: Level
Details
- Parcel number: 36262692
Construction
Type & style
- Home type: Townhouse
- Property subtype: Townhouse
Materials
- Stone, Stucco (Plaster)
- Foundation: Poured Concrete
- Roof: Asphalt Shingle
Utilities & green energy
- Sewer: Sewer
Community & HOA
Location
- Region: Newmarket
Financial & listing details
- Annual tax amount: C$5,127
- Date on market: 6/5/2026
Price history
Price history is unavailable.
Public tax history
Tax history is unavailable.
Climate risks
Neighborhood: L3X
Nearby schools
GreatSchools rating
No schools nearby
We couldn't find any schools near this home.
- C$1,128,0004 bd4 ba-- sqft551 New England Ct, Newmarket, ON L3X0M5For Sale

- C$1,149,0003 bd4 ba-- sqft556 New England Ct, Newmarket, ON L3X0M5For Sale

- C$985,0003 bd3 ba-- sqft216 Vermont Ave, Newmarket, ON L3X0M6For Sale

- C$1,122,0003 bd3 ba-- sqft948 Isaac Phillips Way, Newmarket, ON L3X0M7For Sale

- C$998,9993 bd4 ba-- sqft950 Isaac Phillips Way, Newmarket, ON L3X0M7For Sale
- C$3,5004 bd4 ba-- sqft923 Isaac Phillips Way, Newmarket, ON L3X0M7For Rent
- C$999,8884 bd5 ba-- sqft18 Bennington Rd, Newmarket, ON L3X0M8For Sale
- C$998,8883 bd3 ba-- sqft70 Shoniker Dr, Newmarket, ON L3X2Y7For Sale
Similar homes
- C$738,0003 bd3 ba-- sqft209 Vivant St, Newmarket, ON L3X 0K7For Sale
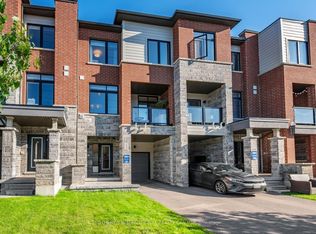 MLS ID #N13645184, SOTHEBY'S INTERNATIONAL REALTY CANADA. TRREB
 - C$1,039,8804 bd3 ba-- sqft11 Constable St, Aurora, ON L4G 1B7For Sale
 MLS ID #N13546082, CHESTNUT PARK REAL ESTATE LIMITED. TRREB
 - C$1,029,0004 bd4 ba-- sqft53 Seguin St, Richmond Hill, ON L4E 1H9For Sale
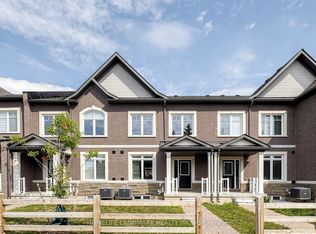 MLS ID #N13630114, HOMELIFE LANDMARK REALTY INC.. TRREB
 - C$938,8804 bd3 ba-- sqft27 Sharbot Ln, Markham, ON L6E 0S7For Sale
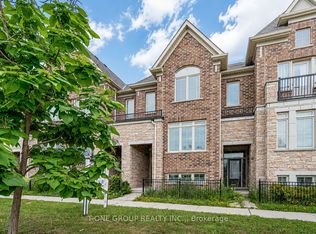 MLS ID #N13645150, T-ONE GROUP REALTY INC.,. TRREB
 - C$839,9003 bd3 ba-- sqft39 Millcliff Cir, Aurora, ON L4G 7N7For SaleMLS ID #N13638746, RE/MAX HALLMARK YORK GROUP REALTY LTD.. TRREB
- C$749,9003 bd3 ba-- sqft19 Evelyn Buck Ln, Aurora, ON L4G 7H9For SaleMLS ID #N13611548, KELLER WILLIAMS REFERRED URBAN REALTY. TRREB
- C$1,180,0004 bd3 ba-- sqft434 Ritas Ave, Newmarket, ON L3X 2N1For SaleMLS ID #N13623592, RE/MAX HALLMARK YORK GROUP REALTY LTD.. TRREB
- C$858,0003 bd3 ba-- sqft13313 Bathurst St, Richmond Hill, ON L4E 0Z6For SaleMLS ID #N13557388, KELLER WILLIAMS REFERRED URBAN REALTY. TRREB
- C$799,9003 bd4 ba-- sqft151 Windrow St S, Richmond Hill, ON L4E 0Y2For SaleMLS ID #N13639392, BAY STREET GROUP INC.. TRREB
- C$979,0004 bd3 ba-- sqft66 Main St Lot 24, King, ON L0G 1T0For SaleMLS ID #N13630556, CENTURY 21 LANDUNION REALTY INC.. TRREB
- C$868,0003 bd2 ba-- sqft76 Longwood Ave, Richmond Hill, ON L4E 4A6For SaleMLS ID #N13416322, CAPITAL NORTH REALTY CORPORATION. TRREB
- C$538,0004 bd3 ba-- sqft60 Springfair Ave, Aurora, ON L4G 3M2For SaleMLS ID #N13642108, KELLER WILLIAMS REFERRED URBAN REALTY. TRREB
- C$1,198,0004 bd4 ba-- sqft74 Tango Cres, Newmarket, ON L3X 0K4For SaleMLS ID #N13459926, HOMELIFE NEW WORLD REALTY INC.. TRREB
- C$1,099,0003 bd3 ba-- sqft230 Lancaster Ave, Newmarket, ON L3Y 5X2For SaleMLS ID #N13556398, ROYAL LEPAGE SIGNATURE REALTY. TRREB
- C$859,0005 bd4 ba-- sqft2 Camelot Way, Markham, ON L3P 3W1For SaleMLS ID #N13665086, HOMEART REALTY SERVICES INC.. TRREB
- C$998,8004 bd4 ba-- sqft62 Ladder Cres, East Gwillimbury, ON L9N 0N8For SaleMLS ID #N13632774, HOMELIFE LANDMARK REALTY INC.. TRREB
- C$979,0004 bd3 ba-- sqft24 George Patton Ave, Markham, ON L6B 1M7For SaleMLS ID #N13623846, HOMELIFE/BAYVIEW REALTY INC.. TRREB
- C$1,298,0005 bd4 ba-- sqft599 Sandford St, Newmarket, ON L3X 1T4For SaleMLS ID #N13413630, CENTURY 21 REGAL REALTY INC.. TRREB
- C$799,0004 bd4 ba-- sqft22 Sissons Way, Markham, ON L6B 1R2For SaleMLS ID #N13648810, RE/MAX REALTRON WENDY ZHENG REALTY. TRREB
- C$1,188,0004 bd4 ba-- sqft240 Elyse Ct, Aurora, ON L4G 2C9New ConstructionMLS ID #N13465388, HOMELIFE/BAYVIEW REALTY INC.. TRREB
