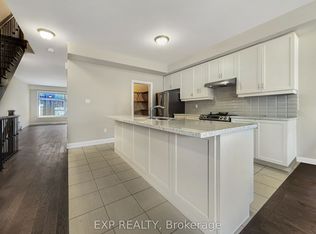
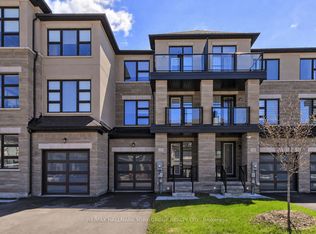
End Unit Town, shows like a Semi- Detached Home with Over 2,400 Sq. Ft. Of Elegant Living Space. This Home Features A Striking Brick And Stone Exterior, Fully Landscaped Interlock Stone Backyard And Walkway. Hardwood Flooring Throughout With Soaring 9 Ceilings On The Main Floor And 10 Ceilings On The Second And Third Floors Create An Open And Airy Feel. The Main Floor Offers A Spacious Family Room With Walkout To A Deck And A Laundry Room With Direct Garage Access. The Second Floor Is Designed For Modern Living, Showcasing A Gourmet Kitchen With Quartz Countertops, A Centre Island, Ceramic Backsplash, Walk-In Pantry, And Servery, Along With A Walkout To The Balcony which has a Gas Hook Up for BBQ. The Open-Concept Living And Dining Area Is Complemented By Custom Built-In Shelving And An Elegant Fireplace, While A Versatile Den Provides The Perfect Space For A Home Office Or Playroom. On The Third Floor, The Primary Retreat Has A Private Balcony, Walk-In Closet With Custom Organizers, And A Spa-Like Ensuite With A Freestanding Tub. Two Additional Bedrooms Share A 4-Piece Main Bath With A Soaker Tub, And All Closets Are Outfitted With Custom Organizers. Conveniently Located Near Parks, Golf Courses, Top Private Schools, And Major Amenities, This Stunning Property Combines Luxury, Functionality And An Unbeatable Newmarket Location. The Upgrades in this Home are Extensive!
Under contract
C$998,999
950 Isaac Phillips Way, Newmarket, ON L3X 0M7
3beds
4baths
Townhouse
Built in ----
2,232 Square Feet Lot
$-- Zestimate®
C$--/sqft
C$-- HOA
What's special
Hardwood flooring throughoutCentre islandCeramic backsplashCustom built-in shelvingElegant fireplaceTwo additional bedrooms
- 51 days |
- 21 |
- 0 |
Zillow last checked:
Listing updated:
Listed by:
VANGUARD REALTY BROKERAGE CORP.
Source: TRREB,MLS®#: N13525238 Originating MLS®#: Toronto Regional Real Estate Board
Originating MLS®#: Toronto Regional Real Estate BoardFacts & features
Interior
Bedrooms & bathrooms
- Bedrooms: 3
- Bathrooms: 4
Primary bedroom
- Level: Third
- Dimensions: 3.66 x 5.18
Bedroom 2
- Level: Third
- Dimensions: 3.05 x 3.23
Bedroom 3
- Level: Third
- Dimensions: 2.68 x 3.05
Breakfast
- Level: Second
- Dimensions: 3.23 x 3.54
Den
- Level: Second
- Dimensions: 2.68 x 2.32
Dining room
- Level: Second
- Dimensions: 4.63 x 5.8
Family room
- Level: Main
- Dimensions: 5.79 x 3.54
Kitchen
- Level: Second
- Dimensions: 2.62 x 4.15
Living room
- Level: Second
- Dimensions: 4.63 x 5.8
Heating
- Forced Air, Gas
Cooling
- Central Air
Appliances
- Included: Water Softener
Features
- Central Vacuum
- Flooring: Carpet Free
- Basement: Unfinished
- Has fireplace: Yes
- Fireplace features: Electric
Interior area
- Living area range: 2000-2500 null
Video & virtual tour
Property
Parking
- Total spaces: 3
- Parking features: Private, Garage Door Opener
- Has garage: Yes
Features
- Stories: 3
- Pool features: None
Lot
- Size: 2,232 Square Feet
Details
- Parcel number: 036262630
Construction
Type & style
- Home type: Townhouse
- Property subtype: Townhouse
Materials
- Brick, Stone
- Foundation: Concrete
- Roof: Shingle
Utilities & green energy
- Sewer: Sewer
Community & HOA
Location
- Region: Newmarket
Financial & listing details
- Annual tax amount: C$5,872
- Date on market: 7/6/2026
Price history
Price history is unavailable.
Public tax history
Tax history is unavailable.
Climate risks
Neighborhood: L3X
Nearby schools
GreatSchools rating
No schools nearby
We couldn't find any schools near this home.
- C$1,122,0003 bd3 ba-- sqft948 Isaac Phillips Way, Newmarket, ON L3X0M7For Sale

- C$985,0003 bd3 ba-- sqft216 Vermont Ave, Newmarket, ON L3X0M6For Sale

- C$3,5004 bd4 ba-- sqft923 Isaac Phillips Way, Newmarket, ON L3X0M7For Rent
- C$929,9004 bd3 ba-- sqft534 New England Ct, Newmarket, ON L3X0M6For Sale
- C$1,099,8884 bd5 ba-- sqft18 Bennington Rd, Newmarket, ON L3X0M8For Sale
- C$909,0004 bd4 ba-- sqft50 Widdifield Ave, Newmarket, ON L3X1Z4For Sale
- C$1,128,0004 bd4 ba-- sqft551 New England Ct, Newmarket, ON L3X0M5For Sale
- C$1,149,0003 bd4 ba-- sqft556 New England Ct, Newmarket, ON L3X0M5For Sale
Similar homes
- C$1,122,0003 bd3 ba-- sqft948 Isaac Phillips Way, Newmarket, ON L3X 0M7For SaleMLS ID #N13658184, RE/MAX HALLMARK REALTY LTD.. TRREB
- C$1,099,8884 bd5 ba-- sqft18 Bennington Rd, Newmarket, ON L3X 0M8For Sale
 MLS ID #N13618560, HOMELIFE NEW WORLD REALTY INC.. TRREB
 - C$929,9004 bd3 ba-- sqft534 New England Ct, Newmarket, ON L3X 0M6For SaleMLS ID #N13247422, RE/MAX HALLMARK YORK GROUP REALTY LTD.. TRREB
- C$979,0003 bd4 ba-- sqft22 Lowther Ave, Richmond Hill, ON L4E 2Z7For Sale
 MLS ID #N13712202, REMAX YOUR COMMUNITY REALTY. TRREB
 - C$998,0004 bd4 ba-- sqft37 Mynden Way, Newmarket, ON L3X 3A7For SaleMLS ID #N13694372, BAY STREET GROUP INC.. TRREB
- C$999,0003 bd3 ba-- sqft11 Bellflower Ln, Richmond Hill, ON L4E 1E7For SaleMLS ID #N13481124, LANDPOWER REAL ESTATE LTD.. TRREB
- C$999,0004 bd4 ba-- sqft53 Seguin St, Richmond Hill, ON L4E 1H9For SaleMLS ID #N13630114, HOMELIFE LANDMARK REALTY INC.. TRREB
- C$949,9003 bd3 ba-- sqft128 Countryman Rd, East Gwillimbury, ON L9N 0N8For SaleMLS ID #N13710402, RE/MAX REALTRON REALTY INC.. TRREB
- C$738,0003 bd3 ba-- sqft209 Vivant St, Newmarket, ON L3X 0K7For SaleMLS ID #N13645184, SOTHEBY'S INTERNATIONAL REALTY CANADA. TRREB
- C$899,0004 bd4 ba-- sqft7 Glenngarry Cres, Vaughan, ON L6A 4Z4For SaleMLS ID #N13705498, RE/MAX REALTRON REALTY INC.. TRREB
- C$1,180,0004 bd3 ba-- sqft434 Ritas Ave, Newmarket, ON L3X 2N1For SaleMLS ID #N13623592, RE/MAX HALLMARK YORK GROUP REALTY LTD.. TRREB
- C$998,0004 bd4 ba-- sqft9096 Dufferin St N, Vaughan, ON L4K 5M3For SaleMLS ID #N13672028, BAY STREET INTEGRITY REALTY INC.. TRREB
- C$899,9004 bd3 ba-- sqft99 Kenneth Rogers Cres, East Gwillimbury, ON L9N 1S5For SaleMLS ID #N13477352, REAL ONE REALTY INC.. TRREB
- C$1,089,9003 bd4 ba-- sqft62 Helliwell Cres, Richmond Hill, ON L4E 1C7For SaleMLS ID #N13578404, HOMELIFE LANDMARK REALTY INC.. TRREB
- C$999,0003 bd3 ba-- sqft8441 Islington Ave #3, Vaughan, ON L4L 1X3For SaleMLS ID #N13466862, VANGUARD REALTY BROKERAGE CORP.. TRREB
- C$1,008,0004 bd4 ba-- sqft10373 Woodbine Ave E, Markham, ON L6C 0N9For SaleMLS ID #N13566496, KW Living Realty. TRREB
- C$1,058,0003 bd3 ba-- sqft63 Mack Clement Ln, Richmond Hill, ON L4S 0G2For SaleMLS ID #N13574224, ROYAL LEPAGE PEACELAND REALTY. TRREB
- C$979,0004 bd3 ba-- sqft66 Main St Lot 24, King, ON L0G 1T0For SaleMLS ID #N13630556, CENTURY 21 LANDUNION REALTY INC.. TRREB
- C$1,038,0004 bd4 ba-- sqft33 Kahshe Ln, Richmond Hill, ON L4S 0N7For SaleMLS ID #N13618668, HOMELIFE LANDMARK REALTY INC.. TRREB
- C$1,148,0004 bd3 ba-- sqft129 Lewis Honey Dr, Aurora, ON L4G 0J3For SaleMLS ID #N13552300, RE/MAX EXCEL REALTY LTD.. TRREB
