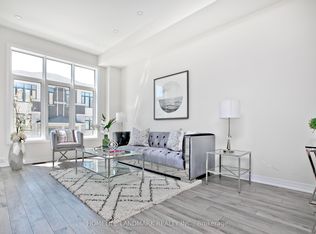
Welcome to this luxurious freehold townhouse in the highly sought-after King East Estates, ideally located at Yonge & King in Richmond Hill. Offering approximately 1,980 sq. ft. of finished living space, this beautifully maintained home features a bright open-concept layout, 9' ceilings, smooth ceilings, iron picket staircase, and modern finishes throughout.The upgraded kitchen boasts stainless steel appliances, quartz countertops, extended cabinetry, and a large centre island with breakfast bar. The dining area walks out to a private deck, perfect for outdoor entertaining.The upper level offers three spacious bedrooms, including a luxurious primary suite with a spa-inspired ensuite featuring a freestanding tub and double vanity. The finished basement with a 3-piece bathroom provides flexible space for a family room, home office, or guest suite.Located close to top-rated schools, parks, shopping, restaurants, and transit, this move-in-ready home is an exceptional opportunity in one of Richmond Hill's most desirable communities.
For sale
C$1,029,000
53 Seguin St, Richmond Hill, ON L4E 1H9
4beds
4baths
Townhouse
Built in ----
1,920 Square Feet Lot
$-- Zestimate®
C$--/sqft
C$-- HOA
What's special
Bright open-concept layoutSmooth ceilingsIron picket staircaseModern finishes throughoutUpgraded kitchenStainless steel appliancesQuartz countertops
- 6 days |
- 16 |
- 0 |
Zillow last checked:
Listing updated:
Listed by:
HOMELIFE LANDMARK REALTY INC.
Source: TRREB,MLS®#: N13630114 Originating MLS®#: Toronto Regional Real Estate Board
Originating MLS®#: Toronto Regional Real Estate BoardFacts & features
Interior
Bedrooms & bathrooms
- Bedrooms: 4
- Bathrooms: 4
Primary bedroom
- Level: Second
- Dimensions: 4.27 x 3.35
Bedroom
- Level: Basement
- Dimensions: 5.69 x 4.32
Bedroom 2
- Level: Second
- Dimensions: 3.28 x 2.84
Bedroom 3
- Level: Second
- Dimensions: 2.79 x 2.74
Dining room
- Level: Main
- Dimensions: 4.97 x 3.63
Kitchen
- Level: Main
- Dimensions: 4.5 x 4.09
Living room
- Level: Main
- Dimensions: 5.69 x 3.58
Heating
- Forced Air, Gas
Cooling
- Central Air
Features
- None
- Basement: Finished
- Has fireplace: No
Interior area
- Living area range: 1500-2000 null
Property
Parking
- Total spaces: 3
- Parking features: Garage
- Has garage: Yes
Features
- Stories: 2
- Pool features: None
Lot
- Size: 1,920 Square Feet
Details
- Parcel number: 032064522
Construction
Type & style
- Home type: Townhouse
- Property subtype: Townhouse
Materials
- Brick, Stone
- Foundation: Unknown
- Roof: Unknown
Utilities & green energy
- Sewer: Sewer
Community & HOA
Location
- Region: Richmond Hill
Financial & listing details
- Annual tax amount: C$5,047
- Date on market: 8/2/2026
H
HOMELIFE LANDMARK REALTY INC.
By pressing Contact Agent, you agree that the real estate professional identified above may call/text you about your search, which may involve use of automated means and pre-recorded/artificial voices. You don't need to consent as a condition of buying any property, goods, or services. Message/data rates may apply. You also agree to our Terms of Use. Zillow does not endorse any real estate professionals. We may share information about your recent and future site activity with your agent to help them understand what you're looking for in a home.
Price history
Price history is unavailable.
Public tax history
Tax history is unavailable.
Climate risks
Neighborhood: Bathurst
Nearby schools
GreatSchools rating
No schools nearby
We couldn't find any schools near this home.
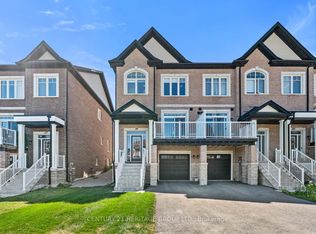
- C$1,099,9994 bd4 ba-- sqft79 Seguin St, Richmond Hill, ON L4E1H8For Sale
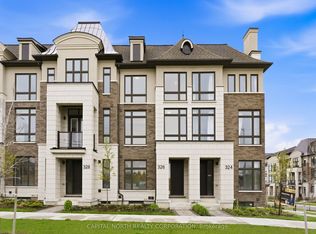
- C$1,250,0003 bd5 ba-- sqft326 King Rd, Richmond Hill, ON L4E1L4New Construction
- C$1,070,0004 bd4 ba-- sqft99 Seguin St, Richmond Hill, ON L4E1H8New Construction
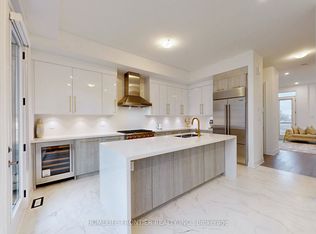
- C$1,349,0003 bd4 ba-- sqft40 Chiara Rose Ln, Richmond Hill, ON L4E2X5For Sale
- C$1,440,0004 bd4 ba-- sqft90 Seguin St, Richmond Hill, ON L4E1H8For Sale
- C$1,292,0003 bd5 ba-- sqft10A McCachen St, Richmond Hill, ON L4E1L4New Construction
- C$--5 bd4 ba3k sqft49 Mapleton St, Richmond Hill, ON L4E1H8Off Market
- C$1,299,0003 bd5 ba-- sqft14A McCachen St, Richmond Hill, ON L4E2X5New Construction
Similar homes
- C$1,099,9994 bd4 ba-- sqft79 Seguin St, Richmond Hill, ON L4E 1H8For SaleMLS ID #N13638986, CENTURY 21 HERITAGE GROUP LTD.. TRREB
- C$1,180,0004 bd4 ba-- sqft66 Longwood Ave, Richmond Hill, ON L4E 4A6For Sale
 MLS ID #N13546932, RE/MAX REALTRON REALTY INC.. TRREB
 - C$1,038,0004 bd4 ba-- sqft33 Kahshe Ln, Richmond Hill, ON L4S 0N7For Sale
 MLS ID #N13618668, HOMELIFE LANDMARK REALTY INC.. TRREB
 - C$999,8884 bd5 ba-- sqft18 Bennington Rd, Newmarket, ON L3X 0M8For Sale
 MLS ID #N13618560, HOMELIFE NEW WORLD REALTY INC.. TRREB
 - C$1,150,0004 bd4 ba-- sqft1422 19th Ave, Richmond Hill, ON L4E 3M5New ConstructionMLS ID #N13579452, 100% PARTNERS REAL ESTATE. TRREB
- C$1,299,8005 bd4 ba-- sqft134 Humberland Dr, Richmond Hill, ON L4E 3Y7For SaleMLS ID #N13632514, RE/MAX REALTRON REALTY INC.. TRREB
- C$1,106,0003 bd3 ba-- sqft163 Tempel St, Richmond Hill, ON L4E 1J2For SaleMLS ID #N13459334, BENCHMARK SIGNATURE REALTY INC.. TRREB
- C$949,9004 bd4 ba-- sqft10981 Woodbine Ave, Markham, ON L6C 0X4For SaleMLS ID #N13622052, HOMELIFE/BAYVIEW REALTY INC.. TRREB
- C$1,084,0003 bd3 ba-- sqft12 Tay Ln, Richmond Hill, ON L4S 0N8New ConstructionMLS ID #N13494584, RESIDENTIAL DEVELOPMENT SERVICES INC.. TRREB
- C$1,039,8804 bd3 ba-- sqft11 Constable St, Aurora, ON L4G 1B7For SaleMLS ID #N13546082, CHESTNUT PARK REAL ESTATE LIMITED. TRREB
- C$1,098,0004 bd3 ba-- sqft129 Beare Trl, Newmarket, ON L3X 3B6For SaleMLS ID #N13647558, HOMELIFE LANDMARK REALTY INC.. TRREB
- C$1,080,0003 bd3 ba-- sqft38 Lafferty Ln, Richmond Hill, ON L4C 0Z8For SaleMLS ID #N13548168, HC REALTY GROUP INC.. TRREB
- C$937,7004 bd3 ba-- sqft209 Kelso Cres, Vaughan, ON L6A 2C9For SaleMLS ID #N13598632, CENTURY 21 LEADING EDGE REALTY INC.. TRREB
- C$979,0004 bd3 ba-- sqft24 George Patton Ave, Markham, ON L6B 1M7For SaleMLS ID #N13623846, HOMELIFE/BAYVIEW REALTY INC.. TRREB
- C$1,100,0004 bd4 ba-- sqft217 Stonebriar Dr N, Vaughan, ON L6A 4A3For SaleMLS ID #N13532126, COLDWELL BANKER THE REAL ESTATE CENTRE. TRREB
- C$979,0005 bd3 ba-- sqft65 Allure St, Newmarket, ON L3X 0L1For SaleMLS ID #N13552708, RIGHT AT HOME REALTY INC.. TRREB
- C$979,0004 bd3 ba-- sqft66 Main St Lot 24, King, ON L0G 1T0For SaleMLS ID #N13630556, CENTURY 21 LANDUNION REALTY INC.. TRREB
- C$738,0003 bd3 ba-- sqft209 Vivant St, Newmarket, ON L3X 0K7For SaleMLS ID #N13645184, SOTHEBY'S INTERNATIONAL REALTY CANADA. TRREB
- C$799,0004 bd4 ba-- sqft22 Sissons Way, Markham, ON L6B 1R2For SaleMLS ID #N13648810, RE/MAX REALTRON WENDY ZHENG REALTY. TRREB
- C$1,199,9993 bd3 ba-- sqft8313 Islington Ave, Vaughan, ON L4L 1X1For SaleMLS ID #N13643224, RE/MAX HALLMARK REALTY LTD.. TRREB
