Welcome to this luxurious corner-unit townhome in the prestigious Islington Woods community of Vaughan, featuring a private elevator with access to all three levels-a rare offering perfect for downsizers, first-time buyers, professionals, multigenerational families, or anyone seeking stair-free accessibility without sacrificing space. Beautifully upgraded with an open-concept design, pot lights throughout with smart controls, smooth ceilings, hardwood floors, skylights, central vacuum, and no rental items. The chef-inspired kitchen boasts quartz countertops, a massive centre island with a second sink, custom kitchen organizers, a large pantry, and a walk-out balcony with a gas BBQ hookup. The versatile ground-level office/den with a separate entrance is ideal for working from home, a home business, or guest suite. The spacious primary retreat features a 10-ft ceiling, spa-inspired ensuite with a deep soaker tub and glass shower, and a custom walk-in closet.Enjoy low-maintenance living, with the monthly POTL fee covering common area snow removal and grass cutting. Ideally located within walking distance to Woodbridge's historic Main Street, parks, trails, restaurants, cafés, and everyday amenities. Minutes to Vaughan Metropolitan Centre Subway Station, Highways 400, 407 & 427, Boyd Conservation Park, Al Palladini Community Centre, Woodbridge Pool & Memorial Arena, Father E. Bulfon Community Centre, and St. Margaret Mary Catholic Elementary School. An exceptional opportunity to own a luxury, move-in-ready home in one of Vaughan's most desirable and established neighbourhoods. Approx. 2,055 sq. ft. based on the Matterport floor plan; MPAC records indicate 1,763 sq. ft. https://winsold.com/matterport/embed/471122/tY3C1aUoswh
For sale
C$1,199,999
8313 Islington Ave, Vaughan, ON L4L 1X1
3beds
3baths
Townhouse
Built in ----
768 Square Feet Lot
$-- Zestimate®
C$--/sqft
C$-- HOA
What's special
Open-concept designSmooth ceilingsHardwood floorsCentral vacuumChef-inspired kitchenQuartz countertopsCustom kitchen organizers
- 11 hours |
- 1 |
- 0 |
Zillow last checked:
Listing updated:
Listed by:
RE/MAX HALLMARK REALTY LTD.
Source: TRREB,MLS®#: N13643224 Originating MLS®#: Toronto Regional Real Estate Board
Originating MLS®#: Toronto Regional Real Estate BoardFacts & features
Interior
Bedrooms & bathrooms
- Bedrooms: 3
- Bathrooms: 3
Primary bedroom
- Level: Third
- Dimensions: 14.96 x 13.29
Bedroom
- Level: Third
- Dimensions: 10.14 x 11.98
Bedroom
- Level: Third
- Dimensions: 10.3 x 12.11
Dining room
- Level: Second
- Dimensions: 10.14 x 8.14
Kitchen
- Level: Second
- Dimensions: 16.7 x 14.21
Living room
- Level: Second
- Dimensions: 20.87 x 12.04
Office
- Level: Main
- Dimensions: 15.39 x 13.91
Heating
- Forced Air, Gas
Cooling
- Central Air
Features
- Flooring: Carpet Free
- Basement: None
- Has fireplace: No
Interior area
- Living area range: 2000-2500 null
Video & virtual tour
Property
Parking
- Total spaces: 2
- Parking features: Garage Door Opener
- Has garage: Yes
Features
- Stories: 2
- Pool features: None
Lot
- Size: 768 Square Feet
- Features: Irregular Lot
Details
- Parcel number: 032960294
Construction
Type & style
- Home type: Townhouse
- Property subtype: Townhouse
Materials
- Brick, Stone
- Foundation: Unknown
- Roof: Shingle
Utilities & green energy
- Sewer: Sewer
Community & HOA
Location
- Region: Vaughan
Financial & listing details
- Annual tax amount: C$4,755
- Date on market: 8/6/2026
R
RE/MAX HALLMARK REALTY LTD.
By pressing Contact Agent, you agree that the real estate professional identified above may call/text you about your search, which may involve use of automated means and pre-recorded/artificial voices. You don't need to consent as a condition of buying any property, goods, or services. Message/data rates may apply. You also agree to our Terms of Use. Zillow does not endorse any real estate professionals. We may share information about your recent and future site activity with your agent to help them understand what you're looking for in a home.
Price history
Price history is unavailable.
Public tax history
Tax history is unavailable.
Climate risks
Neighborhood: Woodbridge
Nearby schools
GreatSchools rating
No schools nearby
We couldn't find any schools near this home.
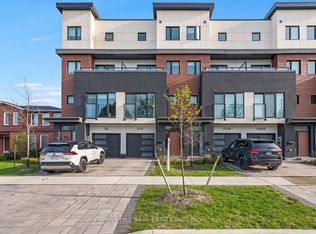
- C$999,9003 bd3 ba-- sqft1 Hartman Ave #5, Vaughan, ON L4L1R6For Sale
- C$799,0003 bd2 ba-- sqft8302 Islington Ave #517, Vaughan, ON L4L0E6For Sale
- C$2,5001 bd1 ba-- sqft8302 Islington Ave #209, Vaughan, ON L4L0E6For Rent
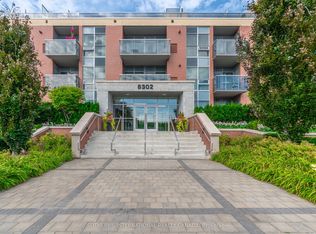
- C$559,9992 bd1 ba-- sqft8302 Islington Ave UNIT 219, Vaughan, ON L4L0E6For Sale

- C$1,450,000-- bd-- ba-- sqft48 Gamble St, Vaughan, ON L4L1R2For Sale
- C$2,4002 bd1 ba-- sqft8201 Islington Ave #411, Vaughan, ON L4L9S6For Rent
- C$599,0002 bd1 ba-- sqft8201 Islington Ave #105, Vaughan, ON L4L9S6For Sale
- C$695,0002 bd2 ba-- sqft201 Pine Grove Rd #405, Vaughan, ON L4L0H8For Sale
Similar homes
- C$1,075,0003 bd4 ba-- sqft131 Foxchase Ave, Vaughan, ON L4L 9H6For Sale
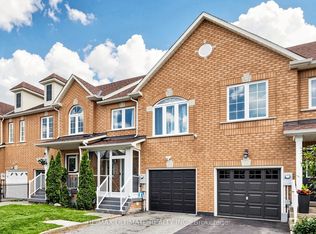 MLS ID #N13558362, RE/MAX ULTIMATE REALTY INC.. TRREB
 - C$1,124,9004 bd3 ba-- sqft35 Rainbow Dr, Vaughan, ON L4L 2K3For Sale
 MLS ID #N13488828, ROYAL LEPAGE SIGNATURE REALTY. TRREB
 - C$1,149,8886 bd4 ba-- sqft375 Napa Valley Ave, Vaughan, ON L4H 1Y8For Sale
 MLS ID #N13584510, RE/MAX REALTRON REALTY INC.. TRREB
 - C$1,228,0004 bd4 ba-- sqft39 Retreat Blvd, Vaughan, ON L4H 0C1For Sale
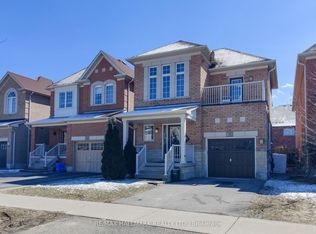 MLS ID #N12973618, RE/MAX HALLMARK REALTY LTD.. TRREB
 - C$1,299,0005 bd4 ba-- sqft25 Kersey Cres, Richmond Hill, ON L4C 3W2For SaleMLS ID #N13638790, RE/MAX HALLMARK REALTY LTD.. TRREB
- C$1,029,0004 bd4 ba-- sqft53 Seguin St, Richmond Hill, ON L4E 1H9For SaleMLS ID #N13630114, HOMELIFE LANDMARK REALTY INC.. TRREB
- C$1,199,9003 bd4 ba-- sqft32 Beaverbrook Cres, Vaughan, ON L6A 3T3For SaleMLS ID #N13468296, SUTTON GROUP-ADMIRAL REALTY INC.. TRREB
- C$1,498,0004 bd5 ba-- sqft32 Casa Nova Dr, Vaughan, ON L4H 2Z9For SaleMLS ID #N13619670, HOMELIFE NEW WORLD REALTY INC.. TRREB
- C$1,198,0003 bd3 ba-- sqft81 Ness Dr, Richmond Hill, ON L4S 0K8For SaleMLS ID #N13412012, RC BEST CHOICE REALTY CORP. TRREB
- C$1,199,9004 bd4 ba-- sqft76 Westbury Ct, Richmond Hill, ON L4S 2L2For SaleMLS ID #N13436518, RE/MAX HALLMARK REALTY LTD.. TRREB
- C$739,0003 bd3 ba-- sqft3034 Islington Ave, Toronto, ON M9L 0A6For SaleMLS ID #W13530544, RE/MAX HALLMARK FIRST GROUP REALTY LTD.. TRREB
- C$1,299,8005 bd4 ba-- sqft134 Humberland Dr, Richmond Hill, ON L4E 3Y7For SaleMLS ID #N13632514, RE/MAX REALTRON REALTY INC.. TRREB
- C$1,195,0003 bd3 ba-- sqft21 Birchbank Ln, Toronto, ON M3B 2Y2For SaleMLS ID #C13462454, RE/MAX REALTRON BARRY COHEN HOMES INC.. TRREB
- C$1,388,0004 bd4 ba-- sqft47 Cordoba Dr #5, Vaughan, ON L4J 8J8For SaleMLS ID #N13602660, CENTURY 21 LEADING EDGE REALTY INC.. TRREB
- C$1,638,0006 bd5 ba-- sqft502 Apple Blossom Dr, Vaughan, ON L4J 9A3For SaleMLS ID #N13634786, SUTTON GROUP-ADMIRAL REALTY INC.. TRREB
- C$1,180,0004 bd4 ba-- sqft66 Longwood Ave, Richmond Hill, ON L4E 4A6For SaleMLS ID #N13546932, RE/MAX REALTRON REALTY INC.. TRREB
- C$1,080,0003 bd3 ba-- sqft11 Everson Dr #412, Toronto, ON M2N 7B9For SaleMLS ID #C13491524, ROYAL LEPAGE TERREQUITY ELITE REALTY. TRREB
- C$1,188,0003 bd3 ba-- sqft42 Christian Ritter Dr, Markham, ON L6C 0W1For SaleMLS ID #N13181502, T-ONE GROUP REALTY INC.,. TRREB
- C$1,725,0004 bd4 ba-- sqft98 Arrowhead Dr, Vaughan, ON L4L 4A5For SaleMLS ID #N13516302, RE/MAX HALLMARK REALTY LTD.. TRREB
- C$1,049,0005 bd4 ba-- sqft276 Rhodes Cir, Newmarket, ON L3X 1V4For SaleMLS ID #N13643358, KELLER WILLIAMS REALTY CENTRES. TRREB
