Welcome To 8408 Islington Ave. This Majestic Home Boasts Over 4000 Sq. Ft. Custom Built With 5 Large Bedrooms With Huge Foyer Open To Above And Having An Unspoiled Basement. Ready For Your Design. Separate Living Room + Dining Room Ideal For Entertaining With Main Floor. Den + Main Floor Laundry Room + Shower In Main Floor Washroom, Huge Primary Room With Walk In Closet An Ensuite. Fantastic Value For This Sq Footage, Ceramic Floors And Hard Wood Floors Throughout. Huge Outdoor 2nd Floor Patio Over The Main Entrance. Please See Virtual Tour. House Has A Far Setback For 6 Car Parking. The Location Is Excellent With Transit At Doorsteps. Close To Every Possible Amenity. Church, Schools, Shopping Close To Market Lane, Boyd Park, All Highways, And Community Center.
For sale
C$1,599,999
8408 Islington Ave, Vaughan, ON L4L 1X2
5beds
3baths
Single Family Residence
Built in ----
10,610 Square Feet Lot
$-- Zestimate®
C$--/sqft
C$-- HOA
What's special
Main floor laundry room
- 129 days
- 1
- 0
Zillow last checked:
Listing updated:
Listed by:
SUTTON GROUP-TOWER REALTY LTD.
Source: TRREB,MLS®#: N13434560 Originating MLS®#: Toronto Regional Real Estate Board
Originating MLS®#: Toronto Regional Real Estate BoardFacts & features
Interior
Bedrooms & bathrooms
- Bedrooms: 5
- Bathrooms: 3
Primary bedroom
- Level: Second
- Dimensions: 8.16 x 3.99
Bedroom
- Level: Second
- Dimensions: 4.51 x 4.26
Bedroom 2
- Level: Second
- Dimensions: 4.26 x 3.96
Den
- Level: Main
- Dimensions: 4.26 x 3.29
Dining room
- Level: Main
- Dimensions: 4.29 x 3.96
Family room
- Level: Main
- Dimensions: 6.15 x 4.54
Kitchen
- Level: Main
- Dimensions: 5.63 x 4.57
Laundry
- Level: Main
- Dimensions: 3.32 x 1.18
Living room
- Level: Main
- Dimensions: 5.94 x 4.23
Heating
- Forced Air, Gas
Cooling
- Central Air
Appliances
- Included: Water Heater
Features
- Central Vacuum
- Basement: Full
- Has fireplace: Yes
- Fireplace features: Wood Burning
Interior area
- Living area range: 3500-5000 null
Property
Parking
- Total spaces: 6
- Parking features: Private
- Has garage: Yes
Features
- Stories: 2
- Pool features: None
Lot
- Size: 10,610 Square Feet
- Features: Fenced Yard, Park, Place Of Worship, Public Transit
Details
- Parcel number: 033010022
Construction
Type & style
- Home type: SingleFamily
- Property subtype: Single Family Residence
Materials
- Brick
- Foundation: Block
- Roof: Asphalt Shingle
Utilities & green energy
- Sewer: Sewer
Community & HOA
Location
- Region: Vaughan
Financial & listing details
- Annual tax amount: C$7,979
- Date on market: 6/11/2026
Price history
Price history is unavailable.
Public tax history
Tax history is unavailable.
Climate risks
Neighborhood: Woodbridge
Nearby schools
GreatSchools rating
No schools nearby
We couldn't find any schools near this home.


Similar homes
- C$1,590,0005 bd4 ba-- sqft14 Gas Light Cres, Vaughan, ON L4L 8E8For Sale
 MLS ID #N13725554, EASY LIST REALTY LTD.. TRREB
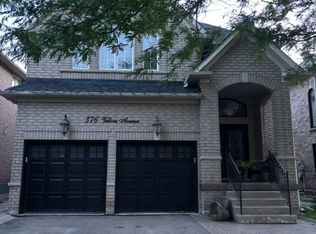
 - C$1,649,0004 bd4 ba-- sqft376 Vellore Ave, Vaughan, ON L4H 3C1For Sale
 MLS ID #N13527474, HOMELIFE KINGSVIEW REAL ESTATE INC.. TRREB
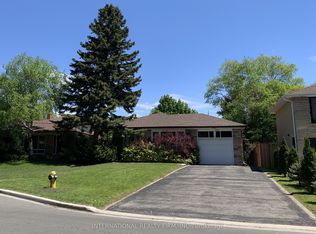
 - C$1,589,0006 bd3 ba-- sqft66 Dewlane Dr, Toronto, ON M2R 2P8For Sale
 MLS ID #C13763530, INTERNATIONAL REALTY FIRM, INC.. TRREB
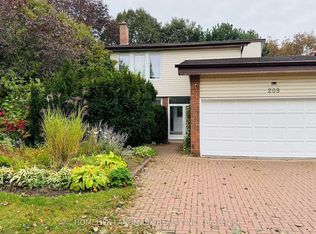
 - C$1,480,0005 bd4 ba-- sqft209 Willowbrook Rd, Markham, ON L3T 5L7For Sale
 MLS ID #N13870246, HOMELIFE LANDMARK REALTY INC.. TRREB
