This bright and spacious 2-bedroom, 2-bathroom luxury stacked townhouse condo offers contemporary living in the heart of Woodbridge. Enjoy the serene, private ground-level entrance tucked away from the street, creating a peaceful retreat with the feel of a townhome. This unit offers the convenience of stair-free, single level living, providing easy access for any one with mobility issues. Boasting 9-foot ceilings and an open-concept layout, this beautifully appointed home features caesarstone countertops, a stylish backsplash, quality appliances, and a breakfast bar/island-perfect for everyday living and entertaining. Enjoy generous bedrooms, including a primary suite with a walk-in closet and private ensuite. Step outside to your private patio with stunning year-round views of the Humber River and surrounding conservation lands, where nature abounds. Ideally located close to transit, parks, shopping, restaurants, schools, and Highways 7, 407, 400, and 401, this home is perfect for professionals, downsizers, or first-time buyers seeking a peaceful setting with every urban convenience just moments away.
For sale
C$624,900
201 Pine Grove Rd #405, Vaughan, ON L4L 0H8
2beds
2baths
Townhouse
Built in ----
-- sqft lot
$-- Zestimate®
C$--/sqft
C$440/mo HOA
What's special
Stair-free single level livingOpen-concept layoutCaesarstone countertopsStylish backsplashQuality appliancesGenerous bedrooms
- 96 days
- 24
- 1
Zillow last checked:
Listing updated:
Listed by:
HOMELIFE/CIMERMAN REAL ESTATE LIMITED
Source: TRREB,MLS®#: N13562110 Originating MLS®#: Toronto Regional Real Estate Board
Originating MLS®#: Toronto Regional Real Estate BoardFacts & features
Interior
Bedrooms & bathrooms
- Bedrooms: 2
- Bathrooms: 2
Primary bedroom
- Level: Main
- Dimensions: 3.05 x 4.6
Bedroom
- Level: Main
- Dimensions: 2.6 x 3.5
Breakfast
- Level: Main
- Dimensions: 3.05 x 2.44
Foyer
- Level: Main
- Dimensions: 3.18 x 1.5
Great room
- Level: Main
- Dimensions: 2.74 x 5.64
Kitchen
- Level: Main
- Dimensions: 3.04 x 2.74
Utility room
- Level: Main
- Dimensions: 1.7 x 1.4
Heating
- Forced Air, Gas
Cooling
- Central Air
Appliances
- Laundry: Ensuite, Laundry Room
Features
- Primary Bedroom - Main Floor, Storage Area Lockers
- Flooring: Carpet Free
- Basement: None
- Has fireplace: No
Interior area
- Living area range: 1000-1199 null
Property
Parking
- Total spaces: 1
- Parking features: Covered, Underground
- Has garage: Yes
Features
- Exterior features: Terrace Balcony
- Has view: Yes
- View description: Clear, Panoramic, Park/Greenbelt, River, Trees/Woods, Valley, Water
- Has water view: Yes
- Water view: River,Water
Lot
- Features: Clear View, Greenbelt/Conservation, Park, Ravine, River/Stream
Details
- Parcel number: 299340021
Construction
Type & style
- Home type: Townhouse
- Property subtype: Townhouse
Materials
- Brick, Concrete
Community & HOA
HOA
- Amenities included: BBQs Allowed, Bike Storage
- Services included: Common Elements Included, Building Insurance Included
- HOA fee: C$440 monthly
- HOA name: YRSCC
Location
- Region: Vaughan
Financial & listing details
- Annual tax amount: C$3,378
- Date on market: 7/14/2026
Price history
Price history is unavailable.
Public tax history
Tax history is unavailable.
Climate risks
Neighborhood: Woodbridge
Nearby schools
GreatSchools rating
No schools nearby
We couldn't find any schools near this home.

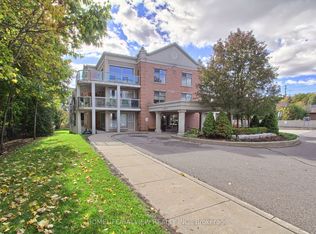
Similar homes
- C$649,0002 bd2 ba-- sqft198 Pine Grove Rd #6, Vaughan, ON L4L 0H8For Sale
 MLS ID #N13811474, ROYAL LEPAGE ELITE REALTY. TRREB
 - C$673,0002 bd3 ba-- sqft196 Pine Grove Rd #3, Vaughan, ON L4L 0H8For Sale
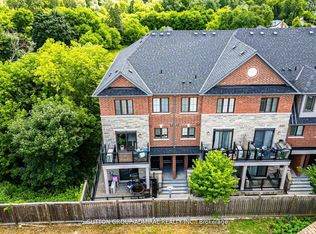 MLS ID #N13828690, SUTTON GROUP-ADMIRAL REALTY INC.. TRREB
 - C$549,0002 bd1 ba-- sqft8169 Kipling Ave #29, Vaughan, ON L4L 0G4For Sale
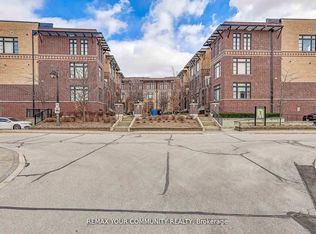 MLS ID #N14080470, REMAX YOUR COMMUNITY REALTY. TRREB
 - C$599,9992 bd2 ba-- sqft26 Bruce St #A04, Vaughan, ON L4L 0H4For Sale
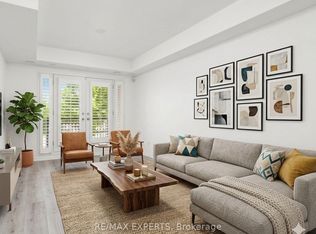 MLS ID #N13861926, RE/MAX EXPERTS. TRREB
