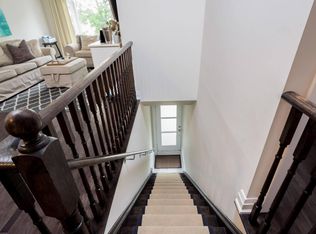
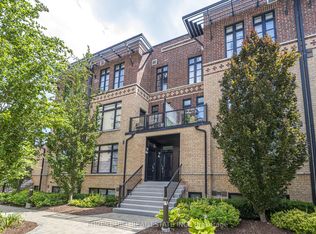
8167 Kipling Ave, Unit 43 Woodbridge A little more room to live beautifully. In the heart of Woodbridge Village, Fairground Lofts pairs the ease of condo living with the feel of a townhome. Beautifully maintained and thoughtfully finished, this two-storey stacked townhouse offers approximately 992 square feet, two bedrooms, two bathrooms and one owned surface parking space. The open main level is welcoming and refined, with hardwood floors, classic wainscoting and a staircase finished with dark wood treads and iron pickets. In the kitchen, white shaker cabinetry, granite countertops and stainless steel appliances surround a centre island made for slow mornings and easy entertaining. Upstairs, two spacious bedrooms offer a quiet retreat. The primary features two closets, while a private balcony overlooking the landscaped courtyard invites you to linger over coffee or unwind at day's end. Beyond your door, Market Lane's shops, cafes and restaurants bring the village to life. The nearby Riverwalk follows the Humber River, offering a scenic change of pace whenever you need one. With convenient access to Highways 7 and 27 and the Vaughan Metropolitan Centre transit hub, the rest of the city is within easy reach. Classic details, everyday ease and a neighbourhood with a distinct sense of place. This is Woodbridge living, beautifully done.
For sale
C$769,000
8167 Kipling Ave #43, Vaughan, ON L4L 0G4
2beds
2baths
Townhouse
Built in ----
-- sqft lot
$-- Zestimate®
C$--/sqft
C$424/mo HOA
What's special
Two-storey stacked townhouseTwo bedroomsTwo bathroomsOpen main levelHardwood floorsClassic wainscotingWhite shaker cabinetry
- 1 day
- 1
- 2
Zillow last checked:
Listing updated:
Listed by:
ROYAL LEPAGE SUPREME REALTY
Source: TRREB,MLS®#: N14007480 Originating MLS®#: Toronto Regional Real Estate Board
Originating MLS®#: Toronto Regional Real Estate BoardFacts & features
Interior
Bedrooms & bathrooms
- Bedrooms: 2
- Bathrooms: 2
Primary bedroom
- Level: Second
- Dimensions: 4.29 x 3.34
Bedroom 2
- Level: Second
- Dimensions: 2.7 x 3.12
Bathroom
- Level: Second
- Dimensions: 2.59 x 2.3
Kitchen
- Level: Main
- Dimensions: 3.84 x 5.27
Living room
- Level: Main
- Dimensions: 3.14 x 4.17
Other
- Level: Main
- Dimensions: 1.61 x 1.47
Heating
- Forced Air, Gas
Cooling
- Central Air
Appliances
- Laundry: Ensuite
Features
- None
- Basement: None
- Has fireplace: No
Interior area
- Living area range: 900-999 null
Property
Parking
- Total spaces: 1
- Parking features: Surface
Features
- Stories: 2
- Exterior features: Terrace Balcony
Details
- Parcel number: 298010064
Construction
Type & style
- Home type: Townhouse
- Property subtype: Townhouse
Materials
- Brick
Community & HOA
HOA
- Services included: Water Included, Parking Included, Building Insurance Included, Common Elements Included
- HOA fee: C$424 monthly
- HOA name: YRSCC
Location
- Region: Vaughan
Financial & listing details
- Annual tax amount: C$3,206
- Date on market: 10/13/2026
Price history
Price history is unavailable.
Public tax history
Tax history is unavailable.
Climate risks
Neighborhood: Woodbridge
Nearby schools
GreatSchools rating
No schools nearby
We couldn't find any schools near this home.

Similar homes
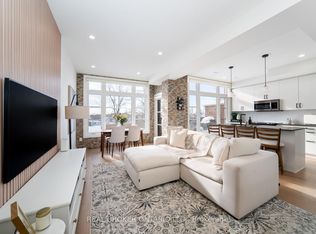
- C$785,0002 bd2 ba-- sqft8167 Kipling Ave #48, Vaughan, ON L4L 0G4For Sale
 MLS ID #N13850376, REAL BROKER ONTARIO LTD.. TRREB
 - C$799,8003 bd2 ba-- sqft8161 Kipling Ave #59, Vaughan, ON L4L 0G4For Sale
 MLS ID #N13596286, REALTY EXECUTIVES PRIORITY ONE LIMITED. TRREB
 - C$799,9903 bd2 ba-- sqft9560 Islington Ave #U208, Vaughan, ON L4H 4Z5For Sale
 MLS ID #N13671850, RE/MAX MILLENNIUM REAL ESTATE. TRREB
 - C$688,0003 bd3 ba-- sqft370D Red Maple Rd #99, Richmond Hill, ON L4C 5T4For Sale
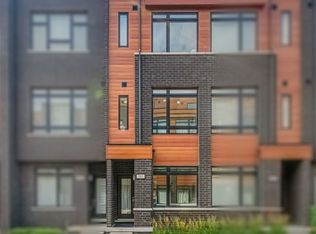 MLS ID #N14029604, HOMELIFE NEW WORLD REALTY INC.. TRREB
