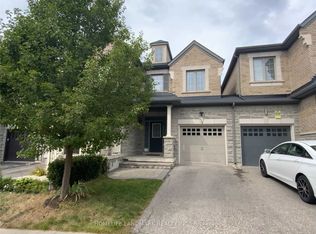
Welcome to 103 Alexie Way - an exceptional end-unit townhome offering approximately 1,849 sq. ft. of living space above grade, plus a beautifully finished basement. Freshly painted and thoughtfully updated, this move-in-ready home combines modern style, comfort and smart-home convenience. The main floor features 9-ft smooth ceilings, a bright open-concept layout and a versatile den, perfect for a home office, study or quiet sitting area. The upgraded kitchen is designed for both everyday living and entertaining, featuring tall cabinetry, granite countertops and under-cabinet lighting, complemented by pot lights throughout the main floor and basement. Recent updates include brand-new hardwood flooring throughout the main floor and new designer light fixtures, creating a fresh and sophisticated feel throughout the home. As an end unit, enjoy extra windows, abundant natural light, enhanced privacy and clear views of the backyard. The finished basement provides valuable additional living space and is ideal for a family room, recreation area, home gym or guest space. With three-car parking, Generous living space and a thoughtfully updated interior, this exceptional home offers the perfect combination of space, privacy, style, technology and functionality - ready for you to move in and enjoy.
For sale
C$1,088,000
103 Alexie Way, Vaughan, ON L4H 3V4
4beds
3baths
Townhouse
Built in ----
2,553 Square Feet Lot
$-- Zestimate®
C$--/sqft
C$-- HOA
What's special
Beautifully finished basementFreshly paintedThoughtfully updatedBright open-concept layoutUpgraded kitchenTall cabinetryGranite countertops
- 27 days
- 8
- 2
Zillow last checked:
Listing updated:
Listed by:
RE/MAX REALTRON REALTY INC.
Source: TRREB,MLS®#: N13809204 Originating MLS®#: Toronto Regional Real Estate Board
Originating MLS®#: Toronto Regional Real Estate BoardFacts & features
Interior
Bedrooms & bathrooms
- Bedrooms: 4
- Bathrooms: 3
Bedroom 2
- Description: Bedroom 2
- Level: Second
- Area: 9.39 Square Meters
- Area source: Other
- Dimensions: 3.10 x 3.03
Bedroom 3
- Description: Bedroom 3
- Level: Second
- Area: 9.55 Square Meters
- Area source: Other
- Dimensions: 3.10 x 3.08
Bedroom 4
- Description: Bedroom 4
- Level: Second
- Area: 6.96 Square Meters
- Area source: Other
- Dimensions: 2.90 x 2.40
Breakfast
- Description: Breakfast
- Level: Main
- Area: 5.76 Square Meters
- Area source: Other
- Dimensions: 2.88 x 2.00
Den
- Description: Den
- Level: Main
- Area: 6.17 Square Meters
- Area source: Other
- Dimensions: 2.55 x 2.42
Dining room
- Description: Dining Room
- Level: Main
- Area: 16.5 Square Meters
- Area source: Other
- Dimensions: 5.00 x 3.30
Kitchen
- Description: Kitchen
- Level: Main
- Area: 7.5 Square Meters
- Area source: Other
- Dimensions: 3.00 x 2.50
Recreation
- Description: Recreation
- Level: Basement
- Area: 29.28 Square Meters
- Area source: Other
- Dimensions: 6.10 x 4.80
Heating
- Forced Air, Gas
Cooling
- Central Air
Features
- None
- Basement: Finished
- Has fireplace: Yes
Interior area
- Living area range: 1500-2000 null
Video & virtual tour
Property
Parking
- Total spaces: 3
- Parking features: Private
- Has attached garage: Yes
Features
- Stories: 2
- Pool features: None
Lot
- Size: 2,553 Square Feet
- Features: Irregular Lot
Details
- Parcel number: 033287714
Construction
Type & style
- Home type: Townhouse
- Property subtype: Townhouse
- Attached to another structure: Yes
Materials
- Brick
- Foundation: Concrete
- Roof: Asphalt Shingle
Utilities & green energy
- Sewer: Sewer
Community & HOA
Location
- Region: Vaughan
Financial & listing details
- Annual tax amount: C$5,004
- Date on market: 9/21/2026
Price history
Price history is unavailable.
Public tax history
Tax history is unavailable.
Climate risks
Neighborhood: Vellore
Nearby schools
GreatSchools rating
No schools nearby
We couldn't find any schools near this home.


Similar homes
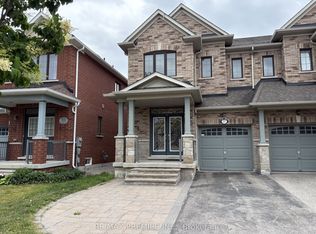
- C$1,150,0003 bd4 ba-- sqft15 Vedette Way, Vaughan, ON L4H 4K2For Sale
 MLS ID #N13784140, RE/MAX EPIC REALTY. TRREB
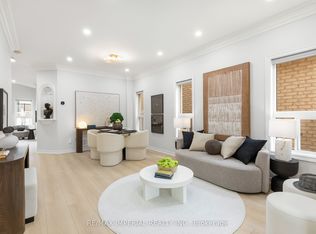
 - C$1,190,0004 bd4 ba-- sqft44 Hawkview Blvd, Vaughan, ON L4H 2E2For Sale
 MLS ID #N13817138, RE/MAX IMPERIAL REALTY INC.. TRREB
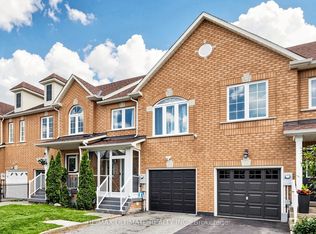
 - C$1,075,0003 bd4 ba-- sqft131 Foxchase Ave, Vaughan, ON L4L 9H6For Sale
 MLS ID #N13558362, RE/MAX ULTIMATE REALTY INC.. TRREB
 - C$1,049,0004 bd4 ba-- sqft93 Arco Cir, Vaughan, ON L6A 3Z6For Sale
 MLS ID #N13832848, RE/MAX ALL-STARS REALTY INC.. TRREB
