Best Priced 5 bedroom in entire Vaughan! Offered by the Original Owners, this spacious 2,854 sq. ft. detached home presents a rare opportunity to own a 5-bedroom family residence in one of Maple's most sought-after neighbourhoods. Lovingly maintained and filled with natural light, the functional layout is ideal for growing families, multi-generational living, and work-from-home flexibility. The large eat-in kitchen offers abundant cabinetry and workspace, while the main-floor laundry adds everyday convenience. Enjoy a private, sun-filled south-facing backyard perfect for relaxing, entertaining, and family gatherings. Enjoy newer mechanicals, 2-5 years old furnace, CAC, tankless hot water tank & roof ~10years old. The unfinished basement (easy to make separate entrance, just cut laundry window into a door ) offers exceptional potential to create a recreation room, home theatre, gym, or future income 2-3 bedroom suite. Ideally located on a quiet, tree-lined street just minutes from top-rated schools, French Immersion programs, parks, trails, Maple GO Station, Cortellucci Vaughan Hospital, Vaughan Mills, and Highways 400 & 407. Move in and enjoy as-is or update to your personal taste while building long-term value. A rare combination of space, value, location, and unlimited potential in the heart of Maple. Presented with a few virtually staged pictures.
For sale
C$1,270,000
215 Drummond Dr, Vaughan, ON L6A 3C1
5beds
3baths
Single Family Residence
Built in ----
4,099 Square Feet Lot
$-- Zestimate®
C$--/sqft
C$-- HOA
What's special
- 15 days |
- 63 |
- 4 |
Zillow last checked:
Listing updated:
Listed by:
RE/MAX REALTRON REALTY INC.
Source: TRREB,MLS®#: N13655644 Originating MLS®#: Toronto Regional Real Estate Board
Originating MLS®#: Toronto Regional Real Estate BoardFacts & features
Interior
Bedrooms & bathrooms
- Bedrooms: 5
- Bathrooms: 3
Primary bedroom
- Level: Second
- Dimensions: 5.18 x 3.68
Bedroom 2
- Level: Second
- Dimensions: 4.88 x 3.48
Bedroom 3
- Level: Second
- Dimensions: 3.68 x 3.68
Bedroom 4
- Level: Second
- Dimensions: 3.62 x 3.02
Bedroom 5
- Level: Second
- Dimensions: 3.62 x 3.02
Breakfast
- Level: Main
- Dimensions: 3.88 x 3.08
Dining room
- Level: Main
- Dimensions: 3.68 x 3.48
Family room
- Level: Main
- Dimensions: 5.68 x 3.38
Kitchen
- Level: Main
- Dimensions: 3.88 x 3.08
Living room
- Level: Main
- Dimensions: 3.68 x 3.48
Heating
- Forced Air, Gas
Cooling
- Central Air
Appliances
- Included: Water Heater
Features
- Basement: Full,Unfinished
- Has fireplace: Yes
Interior area
- Living area range: 2500-3000 null
Property
Parking
- Total spaces: 4
- Parking features: Garage
- Has garage: Yes
Features
- Stories: 2
- Pool features: None
Lot
- Size: 4,099 Square Feet
Details
- Parcel number: 033313734
Construction
Type & style
- Home type: SingleFamily
- Property subtype: Single Family Residence
Materials
- Brick
- Foundation: Concrete
- Roof: Asphalt Shingle
Utilities & green energy
- Sewer: Sewer
Community & HOA
Location
- Region: Vaughan
Financial & listing details
- Annual tax amount: C$6,499
- Date on market: 8/9/2026
Price history
Price history is unavailable.
Public tax history
Tax history is unavailable.
Climate risks
Neighborhood: Maple
Nearby schools
GreatSchools rating
No schools nearby
We couldn't find any schools near this home.
- C$2,0002 bd1 ba-- sqft226 Saint Joan Of Arc Ave, Vaughan, ON L6A3C1For Rent

- C$--1 bd1 ba650 sqft134 Purcell Cres #2, Vaughan, ON L6A3C7Off Market
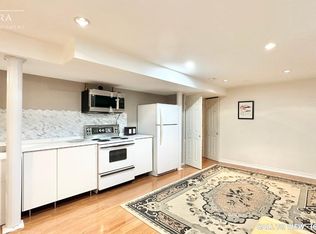
- C$999,0004 bd3 ba-- sqft181 Purcell Cres, Vaughan, ON L6A3C5For Sale
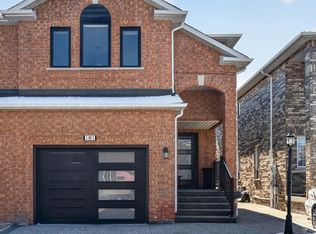
- C$1,269,0004 bd4 ba-- sqft198 Purcell Cres, Vaughan, ON L6A3C5For Sale

- C$1,099,0004 bd4 ba-- sqft199 Purcell Cres, Vaughan, ON L6A3C5For Sale
- C$1,224,8004 bd4 ba-- sqft332 Saint Joan Of Arc Ave, Vaughan, ON L6A3N1For Sale
- C$1,299,0005 bd4 ba-- sqft152 Monteith Cres, Vaughan, ON L6A3M8For Sale
- C$4,5004 bd4 ba-- sqft72 Purcell Cres, Vaughan, ON L6A3C6For Rent
Similar homes
- C$1,299,0004 bd4 ba-- sqft58 Lady Loretta Ln, Vaughan, ON L6A 4E9For Sale
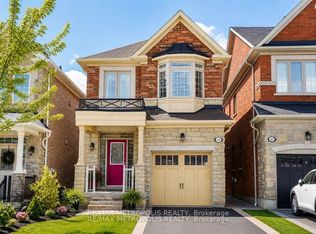 MLS ID #N13598646, RE/MAX METROPOLIS REALTY. TRREB
 - C$1,299,0004 bd3 ba-- sqft122 Spring Town Rd, Vaughan, ON L4L 8E6For Sale
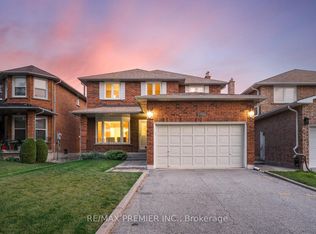 MLS ID #N13666356, RE/MAX PREMIER INC.. TRREB
 - C$1,399,9995 bd4 ba-- sqft29 Bentwood Cres, Vaughan, ON L4J 8R3For Sale
 MLS ID #N13641098, RE/MAX EXCEL REALTY LTD.. TRREB
 - C$1,199,0003 bd4 ba-- sqft176 Sir Sanford Fleming Way, Vaughan, ON L6A 0V4For Sale
 MLS ID #N13580978, RE/MAX EXCEL REALTY LTD.. TRREB
 - C$1,288,0004 bd4 ba-- sqft353 Moody Dr, Vaughan, ON L4H 3Z8For SaleMLS ID #N13648676, RE/MAX MILLENNIUM REAL ESTATE. TRREB
- C$1,299,8005 bd4 ba-- sqft134 Humberland Dr, Richmond Hill, ON L4E 3Y7For SaleMLS ID #N13632514, RE/MAX REALTRON REALTY INC.. TRREB
- C$1,269,0005 bd5 ba-- sqft1 Citrine Dr, Bradford West Gwillimbury, ON L3Z 0T5For SaleMLS ID #N13697272, SUTTON GROUP-ADMIRAL REALTY INC.. TRREB
- C$1,249,9008 bd6 ba-- sqft141 Whitwell Dr, Brampton, ON L6P 1L2For SaleMLS ID #W13708048, RE/MAX GOLD REALTY INC.. TRREB
- C$1,499,0006 bd5 ba-- sqft143 Shelbourne Dr, Vaughan, ON L4H 0V2For SaleMLS ID #N13476832, RE/MAX REALTRON REALTY INC.. TRREB
- C$1,499,0006 bd4 ba-- sqft2 Rocksprings Ave, Richmond Hill, ON L4S 1R1For SaleMLS ID #N13677448, RE/MAX REALTRON REALTY INC.. TRREB
- C$1,329,0006 bd4 ba-- sqft92 Weldrick Rd E, Richmond Hill, ON L4C 8T7For SaleMLS ID #N13225490, RE/MAX HALLMARK REALTY LTD.. TRREB
- C$1,227,7006 bd4 ba-- sqft79 Cedarholme Ave, Caledon, ON L7C 3T2For SaleMLS ID #W13705664, RE/MAX REALTY SERVICES INC.. TRREB
- C$1,268,8004 bd2 ba-- sqft120 Drakefield Rd, Markham, ON L3P 1H1For SaleMLS ID #N13543252, RE/MAX EXCEL REALTY LTD.. TRREB
- C$1,399,8884 bd4 ba-- sqft17 Rushingbrook Dr, Richmond Hill, ON L4S 1W6For SaleMLS ID #N13596408, RE/MAX HALLMARK REALTY LTD.. TRREB
- C$1,638,0006 bd5 ba-- sqft502 Apple Blossom Dr, Vaughan, ON L4J 9A3For SaleMLS ID #N13634786, SUTTON GROUP-ADMIRAL REALTY INC.. TRREB
- C$1,269,9006 bd3 ba-- sqft31 Saint Hubert Dr, Brampton, ON L6P 1W1For SaleMLS ID #W13599064, RE/MAX REALTY SPECIALISTS INC.. TRREB
- C$1,299,0006 bd4 ba-- sqft229 Chartland Blvd S, Toronto, ON M1S 2S4For SaleMLS ID #E13645086, RE/MAX REALTRON REALTY INC.. TRREB
- C$1,658,0005 bd4 ba-- sqft21 Greentree Rd, Markham, ON L3R 3A9For SaleMLS ID #N13704950, RE/MAX REALTRON REALTY INC.. TRREB
- C$1,528,0005 bd5 ba-- sqft37 Dundurn Cres, Vaughan, ON L4J 6Z2For SaleMLS ID #N13221722, RE/MAX REALTRON REALTY INC.. TRREB
- C$1,190,0004 bd4 ba-- sqft191 Mumbai Dr, Markham, ON L3S 0G5For SaleMLS ID #N13705518, RE/MAX EPIC REALTY. TRREB
