Welcome to this beautifully renovated family home nestled on a quiet, tree-lined street in the heart of prestigious Unionville. Boasting over $280,000 in recent renovations, this exceptional residence offers a perfect blend of timeless elegance and modern design. Skylights on Main and 2nd Floors. The bright open-concept layout is ideal for both everyday living and entertaining, featuring a stunning modern chef-inspired kitchen with Solid wood cabinetry, seamlessly flowing into the spacious living and dining areas. Rich hardwood flooring throughout, complemented by Nordic designer light fixtures and pot lights, creates a warm yet sophisticated atmosphere. Offering 4 spacious bedrooms, this home provides ample space for growing families or those working from home. Situated on an impressive 50' x 140' premium lot, the expansive backyard offers endless possibilities for outdoor entertaining, gardening, or even a future pool. Located in one of Unionville's most sought-after neighbourhoods, enjoy the tranquility of a quiet street while being just minutes from top-ranked schools, Main Street Unionville, parks, shopping, restaurants, public transit, and major highways. A rare opportunity to own a move-in-ready home on a premium lot in the heart of Unionville.
For sale
C$1,658,000
21 Greentree Rd, Markham, ON L3R 3A9
5beds
4baths
Single Family Residence
Built in ----
7,000 Square Feet Lot
$-- Zestimate®
C$--/sqft
C$-- HOA
What's special
Quiet tree-lined streetBright open-concept layoutStunning modern chef-inspired kitchenSolid wood cabinetryRich hardwood flooring throughoutExpansive backyard
- 5 hours |
- 3 |
- 0 |
Zillow last checked:
Listing updated:
Listed by:
RE/MAX REALTRON REALTY INC.
Source: TRREB,MLS®#: N13704950 Originating MLS®#: Toronto Regional Real Estate Board
Originating MLS®#: Toronto Regional Real Estate BoardFacts & features
Interior
Bedrooms & bathrooms
- Bedrooms: 5
- Bathrooms: 4
Primary bedroom
- Level: Second
- Dimensions: 6.25 x 3.63
Bedroom 2
- Level: Second
- Dimensions: 3.78 x 3.31
Bedroom 3
- Level: Second
- Dimensions: 4.23 x 3.33
Bedroom 4
- Level: Second
- Dimensions: 4.22 x 3.33
Bedroom 5
- Level: Basement
- Dimensions: 3.51 x 3.5
Den
- Level: Main
- Dimensions: 3 x 1.8
Dining room
- Level: Main
- Dimensions: 5.18 x 3.44
Exercise room
- Level: Basement
- Dimensions: 3.14 x 2.27
Family room
- Level: Main
- Dimensions: 3.63 x 3.33
Kitchen
- Level: Main
- Dimensions: 5.31 x 3.62
Living room
- Level: Main
- Dimensions: 5.23 x 3.63
Recreation
- Level: Basement
- Dimensions: 8.42 x 3.66
Heating
- Forced Air, Gas
Cooling
- Central Air
Features
- None
- Basement: Finished
- Has fireplace: Yes
Interior area
- Living area range: 2000-2500 null
Property
Parking
- Total spaces: 6
- Parking features: Private Double
- Has garage: Yes
Features
- Stories: 2
- Pool features: None
Lot
- Size: 7,000 Square Feet
Details
- Parcel number: 029870121
Construction
Type & style
- Home type: SingleFamily
- Property subtype: Single Family Residence
Materials
- Brick
- Foundation: Concrete
- Roof: Asphalt Shingle
Utilities & green energy
- Sewer: Sewer
Community & HOA
Location
- Region: Markham
Financial & listing details
- Annual tax amount: C$8,465
- Date on market: 8/23/2026
Price history
Price history is unavailable.
Public tax history
Tax history is unavailable.
Climate risks
Neighborhood: Unionville
Nearby schools
GreatSchools rating
No schools nearby
We couldn't find any schools near this home.
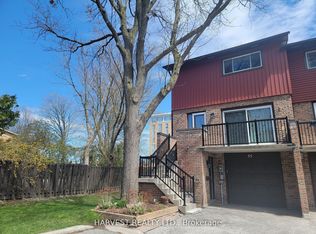
- C$3,9503 bd3 ba-- sqft55 Ashglen Way, Markham, ON L3R3A6For Rent

- from C$1,549,9003 bd3 ba1.9k sqftSage 2 Plan, Park and Main, Markham, ON L3R3X3New Construction
- from C$1,834,9004 bd3 ba2.5k sqftSage 6C Corner Plan, Park and Main, Markham, ON L3R3X3New Construction
- from C$1,709,9004 bd3 ba2.3k sqftSage 5E4 End Plan, Park and Main, Markham, ON L3R3X3New Construction
- from C$1,524,9003 bd3 ba1.9k sqftSage 1 Plan, Park and Main, Markham, ON L3R3X3New Construction
- from C$1,589,9003 bd3 ba2.1k sqftSage 3 Plan, Park and Main, Markham, ON L3R3X3New Construction
- from C$1,699,9003 bd3 ba2.3k sqftSage 5E3 End Plan, Park and Main, Markham, ON L3R3X3New Construction
- C$999,9993 bd3 ba-- sqft162 Anna Russell Way, Markham, ON L3R3X3New Construction
Similar homes
- C$1,698,0005 bd4 ba-- sqft60 Ingleborough Ct, Markham, ON L3R 8M4For Sale
 MLS ID #N13681980, HOMELIFE LANDMARK REALTY INC.. TRREB
 - C$1,499,0005 bd5 ba-- sqft44 Dame Gruev Dr, Markham, ON L6E 0M4For Sale
 MLS ID #N13703080, CENTURY 21 KING`S QUAY REAL ESTATE INC.. TRREB
 - C$1,780,0004 bd4 ba-- sqft57 Buchanan Dr, Markham, ON L3R 4C4For Sale
 MLS ID #N13594844, T-ONE GROUP REALTY INC.,. TRREB
 - C$1,348,8005 bd4 ba-- sqft58 Marchwood Cres, Richmond Hill, ON L4C 8M4For Sale
 MLS ID #N13700228, RE/MAX HALLMARK REALTY LTD.. TRREB
 - C$1,799,0006 bd4 ba-- sqft27 Captain Francis Dr, Markham, ON L3R 9C8For SaleMLS ID #N13638660, RE/MAX REALTRON REALTY INC.. TRREB
- C$1,650,0005 bd4 ba-- sqft20 Hester Ct, Markham, ON L3T 3K5For SaleMLS ID #N13607778, PRESTIGE WORLD REALTY INC.. TRREB
- C$1,699,0005 bd5 ba-- sqft21 Rennie Ave, Markham, ON L6B 0M9For SaleMLS ID #N13448426, RE/MAX REALTRON REALTY INC.. TRREB
- C$1,549,0006 bd4 ba-- sqft6 Devonridge Cres, Toronto, ON M1C 5B1For SaleMLS ID #E13697406, CENTURY 21 INNOVATIVE REALTY INC.. TRREB
- C$1,700,0005 bd4 ba-- sqft56 Kentland Cres, Toronto, ON M2M 2X6For SaleMLS ID #C13659446, HOMELIFE LANDMARK REALTY INC.. TRREB
- C$1,638,0005 bd3 ba-- sqft18 Olsen Dr, Toronto, ON M3A 3J2For SaleMLS ID #C13639322, RE/MAX REALTRON REALTY INC.. TRREB
- C$1,478,0005 bd4 ba-- sqft7 Monaco Cres, Richmond Hill, ON L4S 1V1For SaleMLS ID #N13653456, HOMELIFE NEW WORLD REALTY INC.. TRREB
- C$1,959,0005 bd5 ba-- sqft19 Prince Edward Blvd, Markham, ON L3T 7G3For SaleMLS ID #N13648494, RE/MAX REALTRON REALTY INC.. TRREB
- C$1,450,0004 bd4 ba-- sqft75 Pringle Ave, Markham, ON L3P 2P5For SaleMLS ID #N13546624, RE/MAX REALTRON REALTY INC.. TRREB
- C$1,658,0004 bd3 ba-- sqft104 Otonabee Ave, Toronto, ON M2M 2S8For SaleMLS ID #C13516192, KELLER WILLIAMS REFERRED URBAN REALTY. TRREB
- C$2,290,0006 bd5 ba-- sqft125 Longwater Chase, Markham, ON L3R 4A9For SaleMLS ID #N13590902, FIRST CLASS REALTY INC.. TRREB
- C$1,860,0005 bd5 ba-- sqft205 Fred McLaren Blvd, Markham, ON L6E 1H2For SaleMLS ID #N13474012, NU STREAM REALTY (TORONTO) INC.. TRREB
- C$1,799,0007 bd4 ba-- sqft46 Sycamore Dr, Markham, ON L3T 5V6For SaleMLS ID #N13659222, RE/MAX REALTRON TNS REALTY INC.. TRREB
- C$2,250,0005 bd4 ba-- sqft80 Angus Glen Blvd, Markham, ON L6C 1Z4For SaleMLS ID #N13639152, RE/MAX REALTRON LUCKY PENNY HOMES REALTY. TRREB
- C$1,538,0004 bd4 ba-- sqft37 Timbercreek Ct, Toronto, ON M1W 4A1For SaleMLS ID #E13594990, HOMELIFE NEW WORLD REALTY INC.. TRREB
- C$1,499,0006 bd4 ba-- sqft2 Rocksprings Ave, Richmond Hill, ON L4S 1R1For SaleMLS ID #N13677448, RE/MAX REALTRON REALTY INC.. TRREB
