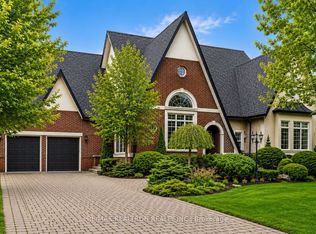
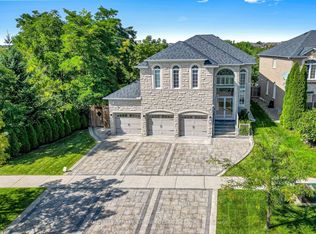
A rare jewel in prestigious Angus Glen, this beautifully upgraded 4-bedroom, 4-washroom home offers 2,731 sq.ft. of living space. This property has been meticulously transformed with over $250,000 in premium upgrades over the years. Featuring a thoughtfully designed layout with spacious principal rooms, the main floor boasts hardwood flooring throughout, a dedicated office with French doors and pot lights, an elegant dining room with panelled walls, and a warm, inviting family room with pot lights and refined finishes. A custom maple staircase with walnut handrails adds a sophisticated architectural touch. The renovated kitchen showcases new appliances, a centre island, and a premium $5K Vent-A-Hood fan, seamlessly connecting to a bright breakfast area with walk-out to the patio, perfect for indoor-outdoor living. Enjoy outdoor living in a private backyard with an inground pool, sitting areas, and premium low-maintenance artificial grass-perfect for summer entertaining and relaxation.The second floor features a generously sized primary bedroom with sitting area, a walk-in closet and a luxurious marble ensuite, featuring marble finishes on the floor tiles, walls, and shower enclosure, with clawfoot tub and electric towel warmer. Three additional well-proportioned bedrooms offer ample closet space and large windows, with two bedrooms overlooking the private backyard. The basement includes a separate room with a 3-piece bathroom, ideal for a home gym, guest bedroom, or private workspace, adding excellent flexibility. Perfectly located near top-ranked schools and just minutes from Angus Glen Community Centre with swimming, skating, and extensive recreational programs. Close to Angus Glen Golf Club, Toogood Pond, Main Street Unionville, Markville Mall, T&T, and Hwy 404. An exceptional opportunity to own in one of Markham's most sought-after communities.
For sale
C$2,250,000
80 Angus Glen Blvd, Markham, ON L6C 1Z4
5beds
4baths
Single Family Residence
Built in ----
6,544 Square Feet Lot
$-- Zestimate®
C$--/sqft
C$-- HOA
What's special
- 36 days
- 30
- 1
Zillow last checked:
Listing updated:
Listed by:
RE/MAX REALTRON LUCKY PENNY HOMES REALTY
Source: TRREB,MLS®#: N13639152 Originating MLS®#: Toronto Regional Real Estate Board
Originating MLS®#: Toronto Regional Real Estate BoardFacts & features
Interior
Bedrooms & bathrooms
- Bedrooms: 5
- Bathrooms: 4
Heating
- Forced Air, Gas
Cooling
- Central Air
Appliances
- Included: Built-In Oven
Features
- Central Vacuum, Workbench
- Basement: Finished
- Has fireplace: No
Interior area
- Living area range: 2500-3000 null
Video & virtual tour
Property
Parking
- Total spaces: 3
- Parking features: Private, Garage Door Opener
- Has garage: Yes
Features
- Stories: 2
- Has private pool: Yes
- Pool features: Outdoor Pool, In Ground
Lot
- Size: 6,544 Square Feet
- Features: Fenced Yard, Golf, Library, Park, Rec./Commun.Centre, School
Details
- Additional structures: Additional Garage(s), Shed, Storage, Workshop
- Parcel number: 030580261
Construction
Type & style
- Home type: SingleFamily
- Property subtype: Single Family Residence
Materials
- Brick
- Foundation: Unknown
- Roof: Shingle
Utilities & green energy
- Sewer: Sewer
Community & HOA
Location
- Region: Markham
Financial & listing details
- Annual tax amount: C$9,006
- Date on market: 8/5/2026
Price history
Price history is unavailable.
Public tax history
Tax history is unavailable.
Climate risks
Neighborhood: Angus Glen
Nearby schools
GreatSchools rating
No schools nearby
We couldn't find any schools near this home.

Similar homes
- C$2,380,0004 bd4 ba-- sqft15 Tralee Ct, Markham, ON L6C 0V1For Sale
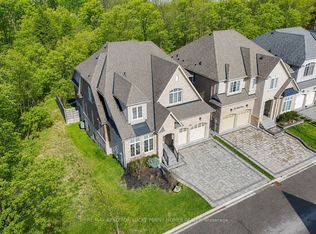 MLS ID #N13592342, RE/MAX REALTRON LUCKY PENNY HOMES REALTY. TRREB
 - C$2,388,0006 bd5 ba-- sqft143 Village Gate Dr, Markham, ON L6C 1Y5For Sale
 MLS ID #N13727102, HOMELIFE BROADWAY REALTY INC.. TRREB
 - C$2,380,0006 bd6 ba-- sqft4 Mumberson Ct, Markham, ON L6C 1Y4For Sale
 MLS ID #N13587752, CENTURY 21 HERITAGE GROUP LTD.. TRREB
 - C$2,250,0005 bd5 ba-- sqft32 Princeton Ave, Richmond Hill, ON L4S 2E3For Sale
 MLS ID #N13715390, COLDWELL BANKER THE REAL ESTATE CENTRE. TRREB
