Remarkable Residence in Prestigious Upper Thornhill Estates! Gorgeous Salt Water Pool Backyard Oasis! This truly majestic home showcases an impressive stone façade, grand porticoes, and an inviting long driveway with no sidewalk. Elegant interior details include soaring 10-foot coffered ceilings on the main level and9-foot ceilings on the second floor and basement, complemented by rich hardwood flooring throughout. The sun-filled, open-concept layout is designed for both everyday living and effortless entertaining, featuring a chef-inspired gourmet kitchen equipped with premium Miele appliances, an oversized granite centre island, a kitchen servery, a dining bar sink and custom window coverings. The spacious family room flows seamlessly from the kitchen, creating a warm and inviting gathering space. Upstairs, discover four generously sized bedrooms plus a versatile library that can easily serve as a fifth bedroom. The luxurious primary suite offers spa-inspired finishes and abundant closet space, creating a private retreat of exceptional comfort and style. Close proximity to top rated schools, parks, golf clubs, fine dining, shopping and major highways(407,400,) and Go Train.
For sale
C$2,399,000
136 Abner Miles Dr, Vaughan, ON L6A 4X4
5beds
4baths
Single Family Residence
Built in ----
4,379 Square Feet Lot
$-- Zestimate®
C$--/sqft
C$-- HOA
What's special
Grand porticoesRich hardwood flooring throughoutSun-filled open-concept layoutChef-inspired gourmet kitchenPremium miele appliancesOversized granite centre islandKitchen servery
- 18 hours |
- 1 |
- 0 |
Zillow last checked:
Listing updated:
Listed by:
RE/MAX REALTRON REALTY INC.
Source: TRREB,MLS®#: N13665824 Originating MLS®#: Toronto Regional Real Estate Board
Originating MLS®#: Toronto Regional Real Estate BoardFacts & features
Interior
Bedrooms & bathrooms
- Bedrooms: 5
- Bathrooms: 4
Primary bedroom
- Level: Second
- Dimensions: 5.49 x 4.27
Bedroom 2
- Level: Second
- Dimensions: 3.76 x 3.35
Bedroom 3
- Level: Second
- Dimensions: 3.66 x 3.35
Bedroom 4
- Level: Second
- Dimensions: 3.81 x 3.66
Bedroom 5
- Level: Second
- Dimensions: 3.66 x 3.38
Breakfast
- Level: Main
- Dimensions: 5.49 x 3.15
Dining room
- Level: Main
- Dimensions: 5.03 x 3.66
Family room
- Level: Main
- Dimensions: 5.49 x 3.81
Kitchen
- Level: Main
- Dimensions: 4.72 x 2.44
Living room
- Level: Main
- Dimensions: 5.03 x 3.66
Heating
- Forced Air, Gas
Cooling
- Central Air
Features
- Other
- Basement: Unfinished
- Has fireplace: Yes
Interior area
- Living area range: 3000-3500 null
Video & virtual tour
Property
Parking
- Total spaces: 6
- Parking features: Private
- Has garage: Yes
Features
- Stories: 2
- Has private pool: Yes
- Pool features: In Ground
Lot
- Size: 4,379 Square Feet
Construction
Type & style
- Home type: SingleFamily
- Property subtype: Single Family Residence
Materials
- Brick
- Foundation: Concrete
- Roof: Asphalt Shingle
Utilities & green energy
- Sewer: Sewer
Community & HOA
Location
- Region: Vaughan
Financial & listing details
- Annual tax amount: C$9,627
- Date on market: 8/12/2026
Price history
Price history is unavailable.
Public tax history
Tax history is unavailable.
Climate risks
Neighborhood: Carrville
Nearby schools
GreatSchools rating
No schools nearby
We couldn't find any schools near this home.
- C$2,550,0006 bd5 ba-- sqft135 Abner Miles Dr, Vaughan, ON L6A4X4For Sale

- C$1,938,0004 bd4 ba-- sqft131 Queen Filomena Ave, Vaughan, ON L6A0J1For Sale

- C$4,8004 bd4 ba-- sqft139 Queen Filomena Ave, Vaughan, ON L6A0J1For Rent

- C$1,599,0004 bd3 ba-- sqft14 Giordano Way, Vaughan, ON L6A0J2For Sale
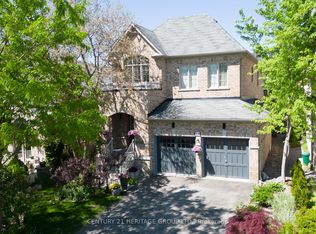
- C$2,250,0004 bd5 ba-- sqft50 Strong Ave, Vaughan, ON L6A4X2For Sale
- C$2,649,0008 bd6 ba-- sqft75 Baldry Ave, Vaughan, ON L6A4X9For Sale
- C$2,385,0004 bd4 ba-- sqft20 Baldry Ave, Vaughan, ON L6A4X7For Sale
- C$2,268,8885 bd5 ba-- sqft98 Fitzmaurice Dr, Vaughan, ON L6A4X6For Sale
Similar homes
- C$2,300,0005 bd4 ba-- sqft133 Woodville Dr, Vaughan, ON L6A 4K4For Sale
 MLS ID #N13663236, RIGHT AT HOME REALTY INC.. TRREB
 - C$2,550,0006 bd5 ba-- sqft135 Abner Miles Dr, Vaughan, ON L6A 4X4For SaleMLS ID #N13588544, MII REALTY POINT. TRREB
- C$2,725,0005 bd5 ba-- sqft40 Altus Park Dr, Vaughan, ON L6A 0Z6For Sale
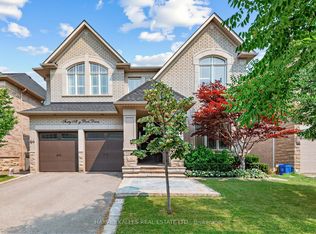 MLS ID #N13667046, HARVEY KALLES REAL ESTATE LTD.. TRREB
 - C$2,385,0004 bd4 ba-- sqft20 Baldry Ave, Vaughan, ON L6A 4X7For Sale
 MLS ID #N13118344, CENTURY 21 ATRIA REALTY INC.. TRREB
 - C$2,288,0005 bd4 ba-- sqft402 Farrell Rd, Vaughan, ON L6A 4W8For SaleMLS ID #N13525144, HOMELIFE LANDMARK REALTY INC.. TRREB
- C$2,268,8885 bd5 ba-- sqft98 Fitzmaurice Dr, Vaughan, ON L6A 4X6For SaleMLS ID #N13463572, THE AGENCY. TRREB
- C$2,250,0004 bd5 ba-- sqft50 Strong Ave, Vaughan, ON L6A 4X2For SaleMLS ID #N13220166, REALTY ASSOCIATES INC.. TRREB
- C$2,380,0006 bd6 ba-- sqft75 Hurst Ave, Vaughan, ON L6A 4Y6For SaleMLS ID #N12900470, HOMELIFE LANDMARK REALTY INC.. TRREB
- C$1,938,0004 bd4 ba-- sqft131 Queen Filomena Ave, Vaughan, ON L6A 0J1For SaleMLS ID #N13637154, SUTTON GROUP-HERITAGE REALTY INC.. TRREB
- C$2,399,0004 bd4 ba-- sqft41 Big Rock Dr, Vaughan, ON L6A 0Z4For SaleMLS ID #N13232742, REMAX YOUR COMMUNITY REALTY. TRREB
- C$2,649,0008 bd6 ba-- sqft75 Baldry Ave, Vaughan, ON L6A 4X9For SaleMLS ID #N13560372, REMAX YOUR COMMUNITY REALTY. TRREB
- C$2,599,9997 bd7 ba-- sqft336 Farrell Rd, Vaughan, ON L6A 4W9For SaleMLS ID #N13546672, REMAX YOUR COMMUNITY REALTY. TRREB
- C$1,638,0006 bd4 ba-- sqft38 Crystal Dr, Richmond Hill, ON L4C 7Y4For SaleMLS ID #N13659120, FOREST HILL REAL ESTATE INC.. TRREB
- C$2,448,0007 bd6 ba-- sqft35 Harmony Hill Cres, Richmond Hill, ON L4C 8Z2For SaleMLS ID #N13553728, RIGHT AT HOME REALTY INC.. TRREB
- C$2,599,0005 bd4 ba-- sqft42 Lady Fenyrose Ave, Vaughan, ON L6A 0E2For SaleMLS ID #N13474762, HOMELIFE/BAYVIEW REALTY INC.. TRREB
- C$1,689,0006 bd4 ba-- sqft28 Asner Ave, Vaughan, ON L6A 0W6For SaleMLS ID #N13666168, CENTURY 21 LEADING EDGE REALTY INC.. TRREB
- C$1,999,0004 bd4 ba3.7k sqft392 Farrell Rd, Vaughan, ON L6A 4W8For SaleMLS ID #40846271, Bryan Jaskolka, Salesperson, CMI REAL ESTATE INC. ITSO
- C$2,556,0005 bd4 ba-- sqft399 Tareyton Rd, Richmond Hill, ON L4C 3X8For SaleMLS ID #N13444158, CENTURY 21 ATRIA REALTY INC.. TRREB
- C$2,398,0007 bd4 ba-- sqft9747 Bathurst St, Richmond Hill, ON L4C 3X5For SaleMLS ID #N12940342, NAVE REAL ESTATE, BROKERAGE INC.. TRREB
- C$2,200,0005 bd5 ba-- sqft259 Rumble Ave, Richmond Hill, ON L4C 4G5For SaleMLS ID #N13600994, REMAX YOUR COMMUNITY REALTY. TRREB
