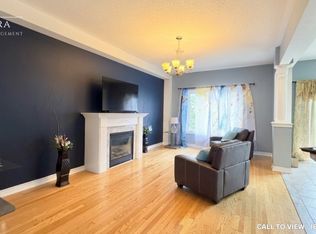
Bright & Spacious Renovated Home! Beautifully updated and meticulously maintained, this bright and spacious home features extensive renovations and quality finishes throughout. Upgrades include newer furnace, hardwood flooring, fresh paint, granite countertops, stainless steel refrigerator, built-in dishwasher, and stove. Also includes washer and dryer, all window coverings, light fixtures, and garage door opener with remote. Huge balcony in back yard. A lot of pot lights, huge garden shed. 9 feet ceiling on main fully fenced, cedar all around the back yard fence for privacy. A wonderful opportunity with many additional features waiting to be discovered. Bring your most pickiest clients-they will not be disappointed! Conveniently located close to schools, shopping, major highways, and all essential amenities.
For sale
C$1,689,000
28 Asner Ave, Vaughan, ON L6A 0W6
6beds
4baths
Single Family Residence
Built in ----
2,664 Square Feet Lot
$-- Zestimate®
C$--/sqft
C$-- HOA
What's special
Bright and spacious homeNewer furnaceHardwood flooringFresh paintGranite countertopsStainless steel refrigeratorBuilt-in dishwasher
- 13 hours |
- 1 |
- 0 |
Zillow last checked:
Listing updated:
Listed by:
CENTURY 21 LEADING EDGE REALTY INC.
Source: TRREB,MLS®#: N13666168 Originating MLS®#: Toronto Regional Real Estate Board
Originating MLS®#: Toronto Regional Real Estate BoardFacts & features
Interior
Bedrooms & bathrooms
- Bedrooms: 6
- Bathrooms: 4
Primary bedroom
- Level: Second
- Dimensions: 3.83 x 4.7
Bedroom 2
- Level: Second
- Dimensions: 2.74 x 2.2
Bedroom 3
- Level: Second
- Dimensions: 3.12 x 3.25
Bedroom 4
- Level: Second
- Dimensions: 2.74 x 3.68
Bedroom 5
- Level: Ground
- Dimensions: 3.2 x 2.74
Dining room
- Level: Main
- Dimensions: 305 x 5.94
Family room
- Level: Main
- Dimensions: 2.97 x 4.95
Kitchen
- Level: Main
- Dimensions: 6.4 x 3.04
Living room
- Level: Main
- Dimensions: 3.05 x 5.94
Office
- Level: Lower
- Dimensions: 2.95 x 3.35
Recreation
- Level: Ground
- Dimensions: 3.37 x 5.64
Heating
- Forced Air, Gas
Cooling
- Central Air
Features
- Other
- Basement: Finished with Walk-Out
- Has fireplace: Yes
Interior area
- Living area range: 1500-2000 null
Property
Parking
- Total spaces: 3
- Parking features: Private
- Has garage: Yes
Features
- Stories: 2
- Pool features: None
Lot
- Size: 2,664 Square Feet
Details
- Parcel number: 033412008
Construction
Type & style
- Home type: SingleFamily
- Property subtype: Single Family Residence
Materials
- Brick, Stone
- Foundation: Unknown
- Roof: Shingle
Utilities & green energy
- Sewer: Sewer
Community & HOA
Location
- Region: Vaughan
Financial & listing details
- Annual tax amount: C$6,500
- Date on market: 8/12/2026
Price history
Price history is unavailable.
Public tax history
Tax history is unavailable.
Climate risks
Neighborhood: Carrville
Nearby schools
GreatSchools rating
No schools nearby
We couldn't find any schools near this home.
- C$3,1504 bd2 ba2k sqft18 Asner Ave #1, Vaughan, ON L6A0W6For Rent
- C$2,9504 bd3 ba-- sqft18 Asner Ave, Vaughan, ON L6A0W6For Rent

- C$1,692,0005 bd5 ba-- sqft15 Asner Ave, Vaughan, ON L6A0W3For Sale

- C$1,899,9005 bd5 ba-- sqft45 Gamla Rd, Vaughan, ON L6A0W5For Sale
- C$4,5005 bd5 ba-- sqft291 Ilan Ramon Blvd, Vaughan, ON L6A0W4For Rent
- C$1,438,0005 bd5 ba-- sqft294 Ilan Ramon Blvd, Vaughan, ON L6A0W4For Sale
- C$4,7776 bd4 ba-- sqft26 Yarden Dr, Vaughan, ON L6A0W2For Rent
- C$1,498,8005 bd4 ba-- sqft27 Givon St, Vaughan, ON L6A0W2For Sale
Similar homes
- C$1,638,0006 bd4 ba-- sqft38 Crystal Dr, Richmond Hill, ON L4C 7Y4For Sale
 MLS ID #N13659120, FOREST HILL REAL ESTATE INC.. TRREB
 - C$1,498,8005 bd4 ba-- sqft27 Givon St, Vaughan, ON L6A 0W2For Sale
 MLS ID #N13645422, SUTTON GROUP-ADMIRAL REALTY INC.. TRREB
 - C$1,692,0005 bd5 ba-- sqft15 Asner Ave, Vaughan, ON L6A 0W3For SaleMLS ID #N13495034, CENTURY 21 ATRIA REALTY INC.. TRREB
- C$1,438,0005 bd5 ba-- sqft294 Ilan Ramon Blvd, Vaughan, ON L6A 0W4For Sale
 MLS ID #N13647826, VILENSKY REALTY. TRREB
 - C$1,638,0006 bd5 ba-- sqft502 Apple Blossom Dr, Vaughan, ON L4J 9A3For SaleMLS ID #N13634786, SUTTON GROUP-ADMIRAL REALTY INC.. TRREB
- C$1,678,0005 bd4 ba-- sqft43 Ivy Glen Dr, Vaughan, ON L6A 0P3For SaleMLS ID #N13608576, ROYAL LEPAGE RCR REALTY. TRREB
- C$1,899,9005 bd5 ba-- sqft45 Gamla Rd, Vaughan, ON L6A 0W5For SaleMLS ID #N13590622, SUTTON GROUP-ADMIRAL REALTY INC.. TRREB
- C$1,778,0006 bd4 ba-- sqft27 Houseman Cres, Richmond Hill, ON L4C 7S3For SaleMLS ID #N13639892, REMAX YOUR COMMUNITY REALTY. TRREB
- C$1,597,0005 bd5 ba-- sqft21 Mayvern Cres, Richmond Hill, ON L4C 5J5For SaleMLS ID #N13623758, INTERNATIONAL REALTY FIRM, INC.. TRREB
- C$1,800,0006 bd5 ba-- sqft32 Timna Cres, Vaughan, ON L6A 4L7For SaleMLS ID #N12975640, THE AGENCY. TRREB
- C$1,688,0006 bd5 ba-- sqft48 Ravel Dr, Vaughan, ON L4J 8Z2For SaleMLS ID #N13575002, SMART SOLD REALTY. TRREB
- C$1,688,0005 bd4 ba-- sqft51 Sanderson Cres, Richmond Hill, ON L4C 5L5For SaleMLS ID #N13125318, EXP REALTY. TRREB
- C$1,699,0005 bd6 ba-- sqft30 Hesperus Rd, Vaughan, ON L4J 0K3For SaleMLS ID #N13241122, TFN REALTY INC.. TRREB
- C$1,687,0004 bd4 ba-- sqft87 McCallum Dr, Richmond Hill, ON L4C 7T6For SaleMLS ID #N13218354, ROYAL TEAM REALTY INC.. TRREB
- C$1,648,0005 bd4 ba-- sqft15 Marsh St, Richmond Hill, ON L4C 7P5For SaleMLS ID #N13603576, RE/MAX PRIME PROPERTIES. TRREB
- C$1,899,0005 bd5 ba-- sqft12 Wallenberg Dr, Vaughan, ON L6A 4M1For SaleMLS ID #N13583038, FOREST HILL REAL ESTATE INC.. TRREB
- C$1,348,0003 bd4 ba-- sqft6 Lippincott Ct, Richmond Hill, ON L4C 7M5For SaleMLS ID #N13658790, PSR. TRREB
- C$1,599,0006 bd3 ba-- sqft8 Kersey Cres, Richmond Hill, ON L4C 3W3For SaleMLS ID #N12846584, BAY STREET GROUP TPRT. TRREB
- C$1,799,0005 bd4 ba-- sqft16 Wainwright Ave, Richmond Hill, ON L4C 5R5For SaleMLS ID #N13600364, EXP REALTY. TRREB
- C$2,399,0005 bd4 ba-- sqft136 Abner Miles Dr, Vaughan, ON L6A 4X4For SaleMLS ID #N13665824, RE/MAX REALTRON REALTY INC.. TRREB
