Backing on to the ravine! Discover an exceptional opportunity to own a spacious 4+1 bedroom, 4 bathroom detached two-storey home in the highly sought-after North Richvale community. Offering approx. 4,000 sq. ft. of total living space, including 2,498 sq. ft. above grade per MPAC plus a finished basement, this sun-filled residence features generous principal rooms, a grand curved staircase, bright formal living and dining areas, a cozy family room with fireplace, and a large eat-in kitchen with abundant cabinetry, breakfast area, and walk-out to the rear deck. Enjoy seamless indoor-outdoor living with a private fenced backyard, garden shed, and peaceful views backing on to the ravine. The upper level offers four well-sized bedrooms, including a spacious primary retreat with ensuite bath and dressing/closet area. The finished basement provides impressive additional living space with a large recreation room, fireplace, extra bedroom or office potential, 3-piece bath, and included cabinets/shelving for added storage. Complete with main-floor laundry and close to parks, trails, schools, shopping, transit, and major amenities, a rare combination of space, privacy, nature, and long-term potential in a coveted location.
For sale
C$1,688,000
51 Sanderson Cres, Richmond Hill, ON L4C 5L5
5beds
4baths
Single Family Residence
Built in ----
6,000 Square Feet Lot
$-- Zestimate®
C$--/sqft
C$-- HOA
What's special
Sun-filled residenceGenerous principal roomsGrand curved staircaseBreakfast areaPrivate fenced backyardGarden shedFour well-sized bedrooms
- 103 days |
- 13 |
- 0 |
Zillow last checked:
Listing updated:
Listed by:
EXP REALTY
Source: TRREB,MLS®#: N13125318 Originating MLS®#: Toronto Regional Real Estate Board
Originating MLS®#: Toronto Regional Real Estate BoardFacts & features
Interior
Bedrooms & bathrooms
- Bedrooms: 5
- Bathrooms: 4
Primary bedroom
- Level: Second
- Dimensions: 6.33 x 3.56
Bedroom 2
- Level: Second
- Dimensions: 4.33 x 3.32
Bedroom 3
- Level: Second
- Dimensions: 4.32 x 2.98
Bedroom 4
- Level: Second
- Dimensions: 4.02 x 3.01
Breakfast
- Level: Main
- Dimensions: 3.43 x 2.48
Den
- Level: Basement
- Dimensions: 3.94 x 3.45
Dining room
- Level: Main
- Dimensions: 4.22 x 3.49
Family room
- Level: Main
- Dimensions: 6.6 x 3.33
Kitchen
- Level: Main
- Dimensions: 3.99 x 3.54
Living room
- Level: Main
- Dimensions: 5.46 x 3.49
Recreation
- Level: Basement
- Dimensions: 9.03 x 7.38
Heating
- Forced Air, Gas
Cooling
- Central Air
Features
- Basement: Finished
- Has fireplace: Yes
- Fireplace features: Wood Burning, Family Room
Interior area
- Living area range: 2000-2500 null
Property
Parking
- Total spaces: 6
- Parking features: Private, Garage Door Opener
- Has garage: Yes
Features
- Stories: 2
- Patio & porch: Deck
- Pool features: None
- Has view: Yes
- View description: Park/Greenbelt
Lot
- Size: 6,000 Square Feet
- Features: Park, School, Rec./Commun.Centre, Hospital, Public Transit, Fenced Yard
Details
- Additional structures: Fence - Full, Shed
- Parcel number: 031490146
Construction
Type & style
- Home type: SingleFamily
- Property subtype: Single Family Residence
Materials
- Brick
- Foundation: Concrete
- Roof: Asphalt Shingle
Utilities & green energy
- Sewer: Sewer
Community & HOA
Location
- Region: Richmond Hill
Financial & listing details
- Annual tax amount: C$7,679
- Date on market: 5/13/2026
Price history
Price history is unavailable.
Public tax history
Tax history is unavailable.
Climate risks
Neighborhood: Richvale
Nearby schools
GreatSchools rating
No schools nearby
We couldn't find any schools near this home.
- C$1,488,0003 bd2 ba-- sqft20 Sanderson Cres, Richmond Hill, ON L4C5L4For Sale

- C$1,597,0005 bd5 ba-- sqft21 Mayvern Cres, Richmond Hill, ON L4C5J5For Sale
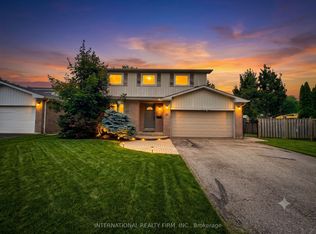
- C$3,488,0005 bd6 ba-- sqft16 Sanderson Cres, Richmond Hill, ON L4C5L4For Sale

- C$1,198,0005 bd4 ba-- sqft34 Kitsilano Cres, Richmond Hill, ON L4C5A5For Sale

- C$1,880,0004 bd2 ba-- sqft18 Mayvern Cres, Richmond Hill, ON L4C5J4For Sale
- C$1,288,0004 bd4 ba-- sqft33 Kitsilano Cres, Richmond Hill, ON L4C5A4For Sale
- C$--4 bd2 ba-- sqft6 Mayvern Cres, Richmond Hill, ON L4C5J4Off Market
- C$995,0003 bd4 ba-- sqft184 Castle Rock Dr, Richmond Hill, ON L4C5H6For Sale
Similar homes
- C$1,799,0005 bd4 ba-- sqft16 Wainwright Ave, Richmond Hill, ON L4C 5R5For Sale
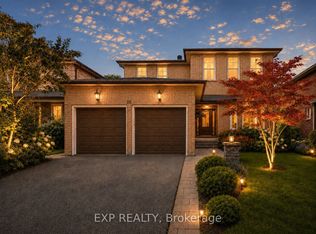 MLS ID #N13600364, EXP REALTY. TRREB
 - C$1,899,0006 bd6 ba-- sqft90 Brillinger St, Richmond Hill, ON L4C 8Y3For Sale
 MLS ID #N13695022, SUTTON GROUP-ADMIRAL REALTY INC.. TRREB
 - C$1,399,9005 bd4 ba-- sqft21 Cantex Ct, Richmond Hill, ON L4S 1B1For Sale
 MLS ID #N13698736, EXP REALTY. TRREB
 - C$1,599,0005 bd4 ba-- sqft88 Sweet Anna Ct, Vaughan, ON L6A 4E4For Sale
 MLS ID #N13681392, EDOJIA REALTY INC.. TRREB
 - C$1,850,0005 bd4 ba-- sqft115 Fog Rd, King, ON L7B 1A3For SaleMLS ID #N13690700, EXP REALTY. TRREB
- C$1,599,9996 bd4 ba-- sqft42 Blackforest Dr, Richmond Hill, ON L4E 2N6For SaleMLS ID #N13657490, RE/MAX EXCEL REALTY LTD.. TRREB
- C$1,599,9996 bd5 ba-- sqft10 Alexis Rd, Markham, ON L3T 6Z1For SaleMLS ID #N13683672, RE/MAX EXCEL REALTY LTD.. TRREB
- C$2,068,0007 bd6 ba-- sqft19 Springbrook Dr, Richmond Hill, ON L4B 3R9For SaleMLS ID #N13671804, EXP REALTY. TRREB
- C$1,399,9995 bd4 ba-- sqft29 Bentwood Cres, Vaughan, ON L4J 8R3For SaleMLS ID #N13641098, RE/MAX EXCEL REALTY LTD.. TRREB
- C$1,449,9004 bd4 ba-- sqft37 Brightbay Cres, Markham, ON L3T 1C2For SaleMLS ID #N13639656, EXP REALTY. TRREB
- C$1,790,0005 bd4 ba-- sqft14 Longworth Ave, Richmond Hill, ON L4E 1J1For SaleMLS ID #N13036582, EXP REALTY. TRREB
- C$1,890,0007 bd6 ba-- sqft2 Woodriver St, Richmond Hill, ON L4S 1B2For SaleMLS ID #N13525990, JOYNET REALTY INC.. TRREB
- C$1,948,0006 bd4 ba-- sqft129 Franklin Ave, Vaughan, ON L4J 4X6For SaleMLS ID #N13572378, EXP REALTY. TRREB
- C$1,568,0004 bd3 ba-- sqft46 Eden Ave, Markham, ON L3R 8R6For SaleMLS ID #N13548554, EXP REALTY. TRREB
- C$898,0006 bd4 ba-- sqft274 Demaine Cres, Richmond Hill, ON L4C 2W5For SaleMLS ID #N13592838, EXP REALTY. TRREB
- C$1,499,9997 bd6 ba-- sqft30 Lambert Rd, Markham, ON L3T 7E4For SaleMLS ID #N13594344, RE/MAX EXCEL REALTY LTD.. TRREB
- C$1,296,8004 bd4 ba-- sqft55 Sandway Cres, Vaughan, ON L6A 2M1For SaleMLS ID #N13503406, EXP REALTY. TRREB
- C$1,499,8885 bd3 ba-- sqft5373 Aurora Rd, Whitchurch Stouffville, ON L4A 3K2For SaleMLS ID #N13508598, EXP REALTY. TRREB
- C$1,929,0004 bd5 ba-- sqft112 Tyler St, Aurora, ON L4G 2N3For SaleMLS ID #N13656290, LPT REALTY. TRREB
- C$1,149,0004 bd4 ba-- sqft3 Baffin Ct, Richmond Hill, ON L4B 4J6For SaleMLS ID #N13647284, EXP REALTY. TRREB
