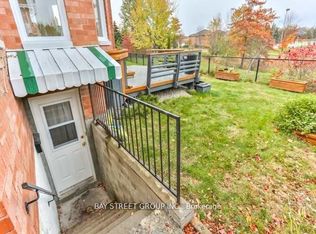
Welcome to this spacious and well-maintained 5-bedroom family home located in a desirable Richmond Hill neighbourhood. Situated on a premium approximately 60 x 110 ft lot backing onto ravine and forest, this property offers exceptional privacy, mature cedar hedges, and peaceful natural views. Offering approximately 4,200 sq.ft. above grade and over 6,000 sq.ft. of total living space, this home features spacious principal rooms and a functional layout ideal for family living and entertaining. The main floor includes a 2-piece powder room, laundry room, direct access to the double garage with garage door openers and remote controls, and a central vacuum system. Updated thermo windows have been installed throughout the home. The spacious primary bedroom features a 5-piece ensuite with air tub, walk-in closet with professionally installed organizers, maple cabinetry, broadloom flooring, and forest views. The second floor is equipped with roller blinds with aluminum blind boxes, while skylights bring in abundant natural light.The finished recreation room is ideal for entertaining, featuring pot lights, wet bar, and built-in cabinets. Two additional lower-level bedrooms can be used as nanny's quarters or guest rooms, cedar closet(good for coats and wool products), and hot tub in as-is condition. Enjoy outdoor living on the composite deck built approximately 2 years ago, overlooking the ravine and forest setting. Located within the highly regarded Richmond Green Secondary School boundary (#52/747, Top 7% provincially). YRT Route 91 bus stop at the doorstep provides direct access to Finch Subway Station. Minutes to Hwy 404, Costco, Walmart, FreshCo, Food Basics, library, and more. Rare opportunity to own a large family home on a premium ravine lot in a sought-after Richmond Hill location. Don't miss out!!!
For sale
C$1,890,000
2 Woodriver St, Richmond Hill, ON L4S 1B2
7beds
6baths
Single Family Residence
Built in ----
6,553 Square Feet Lot
$-- Zestimate®
C$--/sqft
C$-- HOA
What's special
Mature cedar hedgesPeaceful natural viewsSpacious principal roomsLaundry roomCentral vacuum systemSpacious primary bedroomMaple cabinetry
- 20 days |
- 22 |
- 0 |
Zillow last checked:
Listing updated:
Listed by:
JOYNET REALTY INC.
Source: TRREB,MLS®#: N13525990 Originating MLS®#: Toronto Regional Real Estate Board
Originating MLS®#: Toronto Regional Real Estate BoardFacts & features
Interior
Bedrooms & bathrooms
- Bedrooms: 7
- Bathrooms: 6
Primary bedroom
- Level: Second
- Dimensions: 8 x 4.6
Bedroom
- Level: Basement
- Dimensions: 3.7 x 2.8
Bedroom
- Level: Basement
- Dimensions: 3.45 x 3.15
Bedroom 2
- Level: Second
- Dimensions: 5.65 x 4.35
Bedroom 3
- Level: Second
- Dimensions: 4.6 x 3.6
Bedroom 4
- Level: Second
- Dimensions: 4.65 x 3.45
Bedroom 5
- Level: Second
- Dimensions: 3.65 x 3.65
Breakfast
- Level: Main
- Dimensions: 5.1 x 2.95
Dining room
- Level: Main
- Dimensions: 4.5 x 3.9
Family room
- Level: Main
- Dimensions: 5.6 x 4.6
Kitchen
- Level: Main
- Dimensions: 3.9 x 3
Kitchen
- Level: Basement
- Dimensions: 4.6 x 3.95
Living room
- Level: Main
- Dimensions: 7.2 x 3.55
Office
- Level: Main
- Dimensions: 3.7 x 3
Recreation
- Level: Basement
- Dimensions: 8.2 x 7.3
Heating
- Forced Air, Gas
Cooling
- Central Air
Appliances
- Included: Water Softener
Features
- Solar Tube(s), Central Vacuum
- Basement: Finished
- Has fireplace: Yes
Interior area
- Living area range: 3500-5000 null
Video & virtual tour
Property
Parking
- Total spaces: 6
- Parking features: Garage
- Has garage: Yes
Features
- Stories: 2
- Pool features: None
- Has view: Yes
- View description: Trees/Woods
Lot
- Size: 6,553 Square Feet
Details
- Parcel number: 032110044
Construction
Type & style
- Home type: SingleFamily
- Property subtype: Single Family Residence
Materials
- Brick
- Foundation: Unknown
- Roof: Asphalt Shingle
Utilities & green energy
- Sewer: Sewer
Community & HOA
Location
- Region: Richmond Hill
Financial & listing details
- Annual tax amount: C$8,771
- Date on market: 7/6/2026
JOYNET REALTY INC.
JOYNET REALTY INC.
By pressing Contact Agent, you agree that the real estate professional identified above may call/text you about your search, which may involve use of automated means and pre-recorded/artificial voices. You don't need to consent as a condition of buying any property, goods, or services. Message/data rates may apply. You also agree to our Terms of Use. Zillow does not endorse any real estate professionals. We may share information about your recent and future site activity with your agent to help them understand what you're looking for in a home.
Price history
Price history is unavailable.
Public tax history
Tax history is unavailable.
Climate risks
Neighborhood: L4S
Nearby schools
GreatSchools rating
No schools nearby
We couldn't find any schools near this home.
- C$1,9902 bd2 ba-- sqft32 Subrisco Ave #BASEMENT, Richmond Hill, ON L4S1B2For Rent
- C$2,3503 bd2 ba-- sqft80 Pine Bough Mnr, Richmond Hill, ON L4S1A5For Rent

- C$1,5002 bd2 ba-- sqft80 Pine Bough Mnr #BASEMENT, Richmond Hill, ON L4S1A5For Rent
- C$2,3003 bd1 ba-- sqft129 Rose Branch Dr, Richmond Hill, ON L4S1H6For Rent
- C$--2 bd2 ba800 sqft177 Summitcrest Dr #2, Richmond Hill, ON L4S1G3Off Market
- C$2,2952 bd2 ba-- sqft10 Pine Bough Mnr, Richmond Hill, ON L4S1A4For Rent
- C$1,320,0004 bd4 ba3k sqft7 Luba Ave, Richmond Hill, ON L4S1G4Sold
- C$1,3501 bd1 ba600 sqft238 Bernard Ave #1B, Richmond Hill, ON L4S1E2For Rent
Similar homes
- C$1,888,0007 bd5 ba-- sqft27 Addison St, Richmond Hill, ON L4C 9N1For Sale
 MLS ID #N13241692, RIGHT AT HOME REALTY INC.. TRREB
 - C$1,799,0005 bd3 ba-- sqft20 Blackforest Dr, Richmond Hill, ON L4E 2P5For Sale
 MLS ID #N13571420, NU STREAM REALTY (TORONTO) INC.. TRREB
 - C$1,999,0005 bd4 ba-- sqft48 Weldrick Rd W, Richmond Hill, ON L4C 3T8For Sale
 MLS ID #N13557434, SUTTON GROUP-ADMIRAL REALTY INC.. TRREB
 - C$2,088,0006 bd5 ba-- sqft38 A Avonlea Pl, Richmond Hill, ON L4B 3N8For Sale
 MLS ID #N13540206, CENTURY 21 NEW CONCEPT. TRREB
 - C$1,900,0007 bd5 ba-- sqft3022 Bayview Ave, Toronto, ON M2N 5L1For SaleMLS ID #C13585082, REAL ONE REALTY INC.. TRREB
- C$2,199,0006 bd5 ba-- sqft56 Birch Ave, Richmond Hill, ON L4C 6C6For SaleMLS ID #N13552466, RIGHT AT HOME REALTY INC.. TRREB
- C$2,199,0007 bd5 ba-- sqft151 Old Surrey Ln, Richmond Hill, ON L4C 6R9For SaleMLS ID #N13571260, BAY STREET INTEGRITY REALTY INC.. TRREB
- C$1,988,0005 bd5 ba-- sqft76 Silver Rose Cres, Markham, ON L6C 1W6For SaleMLS ID #N13534126, KW Living Realty. TRREB
- C$1,796,0005 bd5 ba-- sqft232 Stonebridge Dr, Markham, ON L6C 2S8For SaleMLS ID #N13591592, HC REALTY GROUP INC.. TRREB
- C$1,920,0006 bd5 ba-- sqft71 Willowbrook Rd, Markham, ON L3T 5K7For SaleMLS ID #N13158146, RARE REAL ESTATE. TRREB
- C$1,458,0006 bd4 ba-- sqft329 Atha Ave, Richmond Hill, ON L4C 6A8For SaleMLS ID #N13509676, CENTURY 21 LANDUNION REALTY INC.. TRREB
- C$1,539,0005 bd4 ba-- sqft45 Naughton Dr, Richmond Hill, ON L4C 0R2For SaleMLS ID #N13430326, INTERNATIONAL REALTY FIRM, INC.. TRREB
- C$1,598,8005 bd4 ba-- sqft2 Ludford Dr, Richmond Hill, ON L4B 4H6For SaleMLS ID #N13516150, FOREST HILL REAL ESTATE INC.. TRREB
- C$1,899,0006 bd4 ba-- sqft27 Binscarth Cres, Vaughan, ON L4J 4S4For SaleMLS ID #N12806426, REAL ONE REALTY INC.. TRREB
- C$2,280,0005 bd4 ba-- sqft3 Ardwold Gate, Richmond Hill, ON L4B 2J9For SaleMLS ID #N13207878, TRADEWORLD REALTY INC. TRREB
- C$2,189,0004 bd5 ba-- sqft163 Oxford St, Richmond Hill, ON L4C 4L6For SaleMLS ID #N13238390, REMAX YOUR COMMUNITY REALTY. TRREB
- C$1,999,0006 bd4 ba-- sqft15 Treegrove Cir, Aurora, ON L4G 6M1For SaleMLS ID #N13528134, CMI REAL ESTATE INC.. TRREB
- C$1,388,8885 bd3 ba-- sqft173 Elgin Mills Rd W, Richmond Hill, ON L4C 4M1For SaleMLS ID #N12857552, RE/MAX REALTRON REALTY INC.. TRREB
- C$2,200,0006 bd5 ba-- sqft21 Gaby Ct, Richmond Hill, ON L4C 8X1For SaleMLS ID #N12737600, MOVE UP REALTY INC.. TRREB
- C$2,199,0004 bd4 ba-- sqft10 Myers Blvd, Richmond Hill, ON L4C 0C2For SaleMLS ID #N13439288, UNION CAPITAL REALTY. TRREB
