* Welcome to the prestigious Bayview Hill community * A Bright & Spacious 4-Bedroom family home with a double car garage, durable Marley roof, and a sunny south-facing backyard & interlocking patio * The main floor features elegant formal living, and dining rooms with a window, an oversized family room complete with a fireplace and bay windows overlooking the beautiful backyard - perfect for entertaining family & friends * The spacious kitchen offers additional pantry cabinetry, open concept, a sun-filled breakfast area with views of the fully fenced backyard * Retreat to the generous primary bedroom featuring an oversized walk-in closet, a luxurious 6-piece ensuite and sitting area * The partially finished basement includes a large bedroom with a 3-piece ensuite and cedar closet, offering excellent space for guests or extended family * Additional upgrades and features include: freshly painted through-out, new heat pump (2023), all newer windows, Bidets in washrooms, cedar closet, new vinyl flooring in basement landing area and bedroom, security alarm system , well-maintained through-out * Ideally located within walking distance to public transit, plaza, restaurants, shops, parks and community centre amenities * Situated near top-ranking schools including Bayview Hill Elementary School and Bayview Secondary School, with convenient access to Highways 404 & 407 *
For sale
C$2,280,000
3 Ardwold Gate, Richmond Hill, ON L4B 2J9
5beds
4baths
Single Family Residence
Built in ----
9,720 Square Feet Lot
$-- Zestimate®
C$--/sqft
C$-- HOA
What's special
Double car garageDurable marley roofAll newer windowsBidets in washroomsCedar closet
- 54 days |
- 7 |
- 1 |
Zillow last checked:
Listing updated:
Listed by:
TRADEWORLD REALTY INC
Source: TRREB,MLS®#: N13207878 Originating MLS®#: Toronto Regional Real Estate Board
Originating MLS®#: Toronto Regional Real Estate BoardFacts & features
Interior
Bedrooms & bathrooms
- Bedrooms: 5
- Bathrooms: 4
Primary bedroom
- Level: Second
- Dimensions: 4.16 x 6.3
Bedroom 2
- Level: Second
- Dimensions: 4.52 x 3.66
Bedroom 3
- Level: Second
- Dimensions: 4.47 x 3.86
Bedroom 4
- Level: Second
- Dimensions: 3.55 x 2.94
Bedroom 5
- Level: Basement
- Dimensions: 7.32 x 5.79
Breakfast
- Level: Ground
- Dimensions: 3.3 x 4.62
Dining room
- Level: Ground
- Dimensions: 5.18 x 3.6
Family room
- Level: Ground
- Dimensions: 4.06 x 7.5
Kitchen
- Level: Ground
- Dimensions: 4.29 x 4.62
Living room
- Level: Ground
- Dimensions: 5.23 x 3.6
Study
- Level: Ground
- Dimensions: 3.55 x 2.8
Heating
- Heat Pump, Gas
Cooling
- Central Air
Features
- Central Vacuum
- Basement: Partially Finished
- Has fireplace: Yes
- Fireplace features: Family Room
Interior area
- Living area range: 3500-5000 null
Video & virtual tour
Property
Parking
- Total spaces: 4
- Parking features: Private Double
- Has garage: Yes
Features
- Stories: 2
- Pool features: None
Lot
- Size: 9,720 Square Feet
Details
- Parcel number: 03133004
Construction
Type & style
- Home type: SingleFamily
- Property subtype: Single Family Residence
Materials
- Brick
- Foundation: Concrete
- Roof: Other
Utilities & green energy
- Sewer: Sewer
Community & HOA
Location
- Region: Richmond Hill
Financial & listing details
- Annual tax amount: C$13,067
- Date on market: 5/28/2026
TRADEWORLD REALTY INC
TRADEWORLD REALTY INC
By pressing Contact Agent, you agree that the real estate professional identified above may call/text you about your search, which may involve use of automated means and pre-recorded/artificial voices. You don't need to consent as a condition of buying any property, goods, or services. Message/data rates may apply. You also agree to our Terms of Use. Zillow does not endorse any real estate professionals. We may share information about your recent and future site activity with your agent to help them understand what you're looking for in a home.
Price history
Price history is unavailable.
Public tax history
Tax history is unavailable.
Climate risks
Neighborhood: Doncrest
Nearby schools
GreatSchools rating
No schools nearby
We couldn't find any schools near this home.
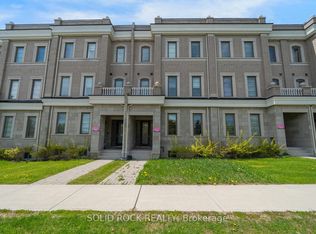
- C$1,490,0005 bd6 ba-- sqft9376 Bayview Ave, Richmond Hill, ON L4C4Z2For Sale
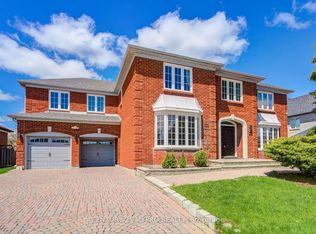
- C$2,729,0006 bd5 ba-- sqft22 Ardwold Gate, Richmond Hill, ON L4B2K2For Sale
- C$1,9002 bd1 ba-- sqft1 Ardmore Cres, Richmond Hill, ON L4B2G7For Rent
- C$4,4004 bd4 ba-- sqft26 Callisto Ln, Richmond Hill, ON L4C5G9For Rent
- C$1,799,0004 bd5 ba-- sqft9 Quasar Ave, Richmond Hill, ON L4C5G9For Sale
- C$1,9001 bd1 ba-- sqft9436 Bayview Ave, Richmond Hill, ON L4C5G9For Rent
- C$2,900,0007 bd6 ba-- sqft29 Northgate Cres, Richmond Hill, ON L4B2K8For Sale
- C$1,488,8885 bd6 ba-- sqft9442 Bayview Ave, Richmond Hill, ON L4C5G9For Sale
Similar homes
- C$2,298,0005 bd4 ba-- sqft69 Kings Cross Ave, Richmond Hill, ON L4B 2T2For Sale
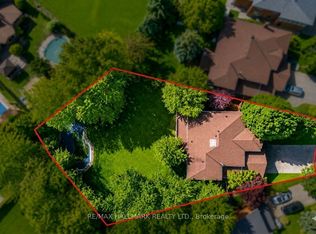 MLS ID #N13413998, RE/MAX HALLMARK REALTY LTD.. TRREB
 - C$1,999,0005 bd4 ba-- sqft48 Weldrick Rd W, Richmond Hill, ON L4C 3T8For Sale
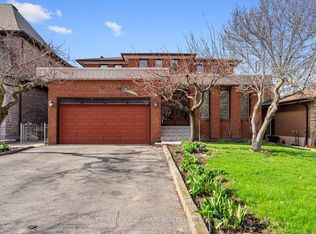 MLS ID #N13557434, SUTTON GROUP-ADMIRAL REALTY INC.. TRREB
 - C$2,088,0006 bd5 ba-- sqft38 A Avonlea Pl, Richmond Hill, ON L4B 3N8For Sale
 MLS ID #N13540206, CENTURY 21 NEW CONCEPT. TRREB
 - C$1,998,0008 bd5 ba-- sqft46 Heath St, Richmond Hill, ON L4B 2B5For Sale
 MLS ID #N13163762, INTERNATIONAL REALTY FIRM, INC.. TRREB
 - C$1,699,0005 bd3 ba-- sqft110 Wood Ln, Richmond Hill, ON L4C 4W1For SaleMLS ID #N13560150, SUTTON GROUP-ADMIRAL REALTY INC.. TRREB
- C$1,990,0004 bd5 ba-- sqft15 Motley Ct, Richmond Hill, ON L4E 0N4For SaleMLS ID #N13549934, RE/MAX REALTRON REALTY INC.. TRREB
- C$2,828,0005 bd5 ba-- sqft59 Black Walnut Cres, Richmond Hill, ON L4B 3S3For SaleMLS ID #N12980644, HOMELIFE LANDMARK REALTY INC.. TRREB
- C$1,399,0004 bd4 ba-- sqft49 Somerset Cres, Richmond Hill, ON L4C 8N5For SaleMLS ID #N13533402, RE/MAX REALTRON REALTY INC.. TRREB
- C$2,189,0004 bd5 ba-- sqft163 Oxford St, Richmond Hill, ON L4C 4L6For SaleMLS ID #N13238390, REMAX YOUR COMMUNITY REALTY. TRREB
- C$2,193,0004 bd3 ba-- sqft40 Hunterwood Chase, Vaughan, ON L6A 3R9For SaleMLS ID #N13526616, REMAX YOUR COMMUNITY REALTY. TRREB
- C$2,798,0008 bd6 ba-- sqft7 Fern Ave, Richmond Hill, ON L4B 3R7For SaleMLS ID #N13439706, REMAX YOUR COMMUNITY REALTY. TRREB
- C$1,935,0005 bd4 ba-- sqft58 Alexis Rd, Markham, ON L3T 6Z8For SaleMLS ID #N13557176, RE/MAX HALLMARK REALTY LTD.. TRREB
- C$1,598,8005 bd4 ba-- sqft2 Ludford Dr, Richmond Hill, ON L4B 4H6For SaleMLS ID #N13516150, FOREST HILL REAL ESTATE INC.. TRREB
- C$2,495,0006 bd6 ba-- sqft61 Ridge Rd, Uxbridge, ON L0C 1A0For SaleMLS ID #N13590972, HOMELIFE/FUTURE REALTY INC.. TRREB
- C$2,590,0005 bd5 ba-- sqft138 Tea Rose St, Markham, ON L6C 1Y3For SaleMLS ID #N13443622, HOMELIFE LANDMARK REALTY INC.. TRREB
- C$2,080,0004 bd4 ba-- sqft44 Ravenhill Cres, Markham, ON L3S 2V4For SaleMLS ID #N13173196, HOMELIFE GOLD PACIFIC REALTY INC.. TRREB
- C$2,349,0006 bd6 ba-- sqft250 Laurentian Blvd, Vaughan, ON L6A 2V3For SaleMLS ID #N13142510, ROYAL LEPAGE SIGNATURE REALTY. TRREB
- C$2,089,0004 bd5 ba-- sqft123 Ner Israel Dr, Vaughan, ON L4J 9L1For SaleMLS ID #N13483012, HC REALTY GROUP INC.. TRREB
- C$1,635,0004 bd5 ba-- sqft108 Headwater Cres, Richmond Hill, ON L4E 0T2For SaleMLS ID #N13575928, REMAX YOUR COMMUNITY REALTY. TRREB
- C$1,599,0005 bd4 ba-- sqft78 Zippora Dr, Richmond Hill, ON L4S 2M7For SaleMLS ID #N13536388, REMAX YOUR COMMUNITY REALTY. TRREB
