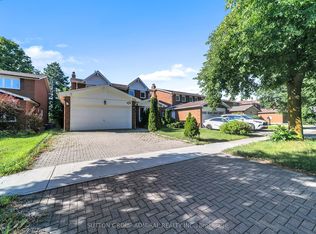
Welcome to this executive home, nestled on a highly coveted, private, and child-friendly cul-de-sac. This remarkable residence offers 5 + 1 bedrooms, 5 washrooms, and a 2-car garage, all situated on a premium pie-shaped lot in Richmond Hill's prestigious Doncrest community. Featuring 9' ceilings on the main floor with elegant hardwood flooring throughout. Walk-out deck, main floor office and laundry. Spacious master bedroom features a separate sitting area. Finished basement with separate entrance and huge recreation room, bedroom, plus 4-piece washroom. Enjoy over 5,000 sq. ft. of total living space (3,818 sq. ft. above grade per MPAC + finished basement). New furnace and A/C (2025), H.W.T. (2024, owned). Top-ranked schools nearby: Christ the King Catholic School, Doncrest Public School, Adrienne Clarkson Public School (French Immersion), St. Robert Catholic High School (IB), Thornlea Secondary School (French Immersion). Prime location: close to everything, restaurants, supermarkets, banks, plazas, parks, Hwy 404, 407, Hwy 7 & Bayview, etc.
For sale
C$2,088,000
38 A Avonlea Pl, Richmond Hill, ON L4B 3N8
6beds
5baths
Single Family Residence
Built in ----
-- sqft lot
$-- Zestimate®
C$--/sqft
C$-- HOA
What's special
Premium pie-shaped lotElegant hardwood flooring throughoutWalk-out deckMain floor officeHuge recreation room
- 18 days |
- 12 |
- 0 |
Zillow last checked:
Listed by:
Youngjoon Kim,
Century 21 Canada
Source: Century 21 Canada,MLS®#: N13540206
Facts & features
Interior
Bedrooms & bathrooms
- Bedrooms: 6
- Bathrooms: 5
Heating
- Has Heating (Unspecified Type)
Cooling
- Has cooling: Yes
Features
- Basement: yes
- Has fireplace: Yes
Property
Parking
- Parking features: ATTACHED
Details
- Parcel number: 031160024
Construction
Type & style
- Home type: SingleFamily
- Property subtype: Single Family Residence
Community & HOA
Community
- Subdivision: Doncrest
Location
- Region: Richmond Hill
Financial & listing details
- Date on market: 7/17/2026
- Lease term: Contact For Details
Youngjoon Kim
Youngjoon Kim
(647) 568-5207
By pressing Contact Agent, you agree that the real estate professional identified above may call/text you about your search, which may involve use of automated means and pre-recorded/artificial voices. You don't need to consent as a condition of buying any property, goods, or services. Message/data rates may apply. You also agree to our Terms of Use. Zillow does not endorse any real estate professionals. We may share information about your recent and future site activity with your agent to help them understand what you're looking for in a home.
Price history
Price history is unavailable.
Public tax history
Tax history is unavailable.
Climate risks
Neighborhood: Doncrest
Nearby schools
GreatSchools rating
No schools nearby
We couldn't find any schools near this home.
- C$1,258,8004 bd4 ba-- sqft12 Genuine Ln, Richmond Hill, ON L4B0E5For Sale
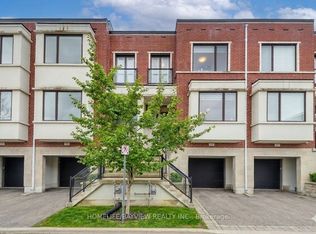
- C$1,289,9003 bd4 ba-- sqft20 Genuine Ln W, Richmond Hill, ON L4B0E5For Sale

- C$1,249,0004 bd4 ba-- sqft114 Genuine Ln, Richmond Hill, ON L4B0E5For Sale
- C$998,0003 bd4 ba-- sqft16 Thames Ct, Richmond Hill, ON L4B1N4For Sale

- C$1,850,0005 bd4 ba-- sqft26 Kew Gdns, Richmond Hill, ON L4B1R6For Sale
- C$--1 bd1 ba591 sqft8763 Bayview Ave #635, Richmond Hill, ON L4B3V1Off Market
- C$788,0003 bd2 ba-- sqft8763 Bayview Ave #230, Richmond Hill, ON L4B3V1For Sale
- C$2,3002 bd1 ba-- sqft8763 Bayview Ave #236, Richmond Hill, ON L4B3V1For Rent
Similar homes
- C$1,999,0005 bd4 ba-- sqft48 Weldrick Rd W, Richmond Hill, ON L4C 3T8For Sale
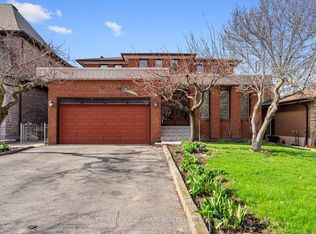 MLS ID #N13557434, SUTTON GROUP-ADMIRAL REALTY INC.. TRREB
 - C$2,050,0004 bd4 ba-- sqft49 Miriam Cres, Richmond Hill, ON L4B 2P8For Sale
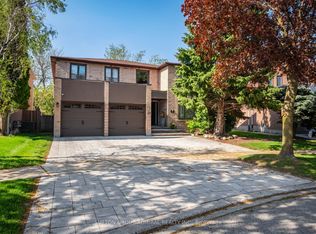 MLS ID #N13596858, SUTTON GROUP-ADMIRAL REALTY INC.. TRREB
 - C$1,999,9995 bd5 ba-- sqft421 Carrville Rd, Richmond Hill, ON L4C 6E5For Sale
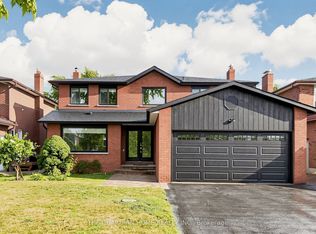 MLS ID #N13574898, THE GUARDIAN HOME REALTY INC.. TRREB
 - C$1,690,0006 bd4 ba-- sqft37 Gretman Cres, Markham, ON L3T 5L9For Sale
 MLS ID #N13635770, SUTTON GROUP-ADMIRAL REALTY INC.. TRREB
 - C$2,099,9996 bd5 ba-- sqft6 Jewetts Ct, Markham, ON L3S 2W2For SaleMLS ID #N13000912, CENTURY 21 LEADING EDGE REALTY INC.. TRREB
- C$1,299,0005 bd4 ba-- sqft25 Kersey Cres, Richmond Hill, ON L4C 3W2For SaleMLS ID #N13638790, RE/MAX HALLMARK REALTY LTD.. TRREB
- C$1,699,0006 bd4 ba-- sqft27 Green Acres Rd, Vaughan, ON L4J 4S2For SaleMLS ID #N13623242, SUTTON GROUP-ADMIRAL REALTY INC.. TRREB
- C$1,798,0005 bd3 ba-- sqft84 Ferndell Cir, Markham, ON L3R 3Y8For SaleMLS ID #N13637078, RE/MAX REALTRON REALTY INC.. TRREB
- C$2,080,0004 bd4 ba-- sqft44 Ravenhill Cres, Markham, ON L3S 2V4For SaleMLS ID #N13173196, HOMELIFE GOLD PACIFIC REALTY INC.. TRREB
- C$1,699,0005 bd3 ba-- sqft110 Wood Ln, Richmond Hill, ON L4C 4W1For SaleMLS ID #N13560150, SUTTON GROUP-ADMIRAL REALTY INC.. TRREB
- C$2,798,0008 bd6 ba-- sqft7 Fern Ave, Richmond Hill, ON L4B 3R7For SaleMLS ID #N13439706, REMAX YOUR COMMUNITY REALTY. TRREB
- C$2,828,0005 bd5 ba-- sqft59 Black Walnut Cres, Richmond Hill, ON L4B 3S3For SaleMLS ID #N12980644, HOMELIFE LANDMARK REALTY INC.. TRREB
- C$1,658,0005 bd6 ba-- sqft16 Valleyview Rd, Markham, ON L3T 6X5For SaleMLS ID #N13600980, REMAX YOUR COMMUNITY REALTY. TRREB
- C$1,998,8887 bd5 ba-- sqft50 Sir Francesco St, Vaughan, ON L6A 0E8For SaleMLS ID #N13553044, RE/MAX REALTRON REALTY INC.. TRREB
- C$2,268,0005 bd5 ba-- sqft37 Drawbridge Dr, Markham, ON L6C 2B4For SaleMLS ID #N13603344, CENTURY 21 LEADING EDGE REALTY INC.. TRREB
- C$1,458,0006 bd4 ba-- sqft329 Atha Ave, Richmond Hill, ON L4C 6A8For SaleMLS ID #N13509676, CENTURY 21 LANDUNION REALTY INC.. TRREB
- C$2,145,0005 bd4 ba-- sqft12 Lavinio Ct, Vaughan, ON L6A 1V8For SaleMLS ID #N13099320, CENTURY 21 HERITAGE GROUP LTD.. TRREB
- C$2,599,0004 bd5 ba-- sqft11 Sorrento Dr, Richmond Hill, ON L4C 0J8For SaleMLS ID #N13591686, HOMELIFE/BAYVIEW REALTY INC.. TRREB
- C$1,998,0007 bd5 ba-- sqft48 Lady Angela Ln, Vaughan, ON L6A 4S7For SaleMLS ID #N13159058, REMAX YOUR COMMUNITY REALTY. TRREB
- C$1,999,9005 bd5 ba-- sqft39 Green Meadows Cir, Toronto, ON M2J 5G6For SaleMLS ID #C13552418, HOMELIFE NEW WORLD REALTY INC.. TRREB
