An exceptional opportunity in prestigious Upper Thornhill Estates. This elegant stone and brick residence is beautifully complemented by professionally landscaped grounds and offers luxury living in a prime location. Featuring 5 spacious bedrooms and 5 bathrooms, the home showcases 9-ft ceilings on the main floor, hardwood flooring, crown moulding, wainscoting, and elegant iron pickets. The gourmet kitchen is equipped with tall cabinetry, granite countertops, and premium stainless steel appliances. A large private library adds sophistication and functionality. The finished basement features a separate entrance, full kitchen, 2 bedrooms, and a 3-piece bath, ideal for extended family or in-law living. Backing onto tranquil green space with no rear neighbours, this remarkable property offers exceptional privacy, elegance, and comfort. Double Entrance Door, large Foyer with tall ceilings and an impressive Family room facing the backyard and green space with open to above ceiling.
For sale
C$1,998,000
48 Lady Angela Ln, Vaughan, ON L6A 4S7
7beds
5baths
Single Family Residence
Built in ----
4,519 Square Feet Lot
$-- Zestimate®
C$--/sqft
C$-- HOA
What's special
Professionally landscaped groundsHardwood flooringCrown mouldingElegant iron picketsGourmet kitchenTall cabinetryGranite countertops
- 57 days |
- 1 |
- 0 |
Zillow last checked:
Listing updated:
Listed by:
REMAX YOUR COMMUNITY REALTY
Source: TRREB,MLS®#: N13159058 Originating MLS®#: Toronto Regional Real Estate Board
Originating MLS®#: Toronto Regional Real Estate BoardFacts & features
Interior
Bedrooms & bathrooms
- Bedrooms: 7
- Bathrooms: 5
Primary bedroom
- Level: Second
- Dimensions: 5.48 x 7.9
Bedroom 2
- Level: Second
- Dimensions: 3.05 x 3.3
Bedroom 3
- Level: Second
- Dimensions: 5.16 x 3.27
Bedroom 4
- Level: Second
- Dimensions: 4.25 x 3.33
Bedroom 5
- Level: Second
- Dimensions: 3.57 x 4.27
Breakfast
- Level: Main
- Dimensions: 3.6 x 2.75
Dining room
- Level: Main
- Dimensions: 6.18 x 3.58
Family room
- Level: Main
- Dimensions: 5.43 x 4.02
Great room
- Level: Basement
- Dimensions: 8.08 x 6.65
Kitchen
- Level: Main
- Dimensions: 4 x 2.53
Living room
- Level: Main
- Dimensions: 6.18 x 3.58
Office
- Level: Main
- Dimensions: 3.8 x 3.1
Heating
- Forced Air, Gas
Cooling
- Central Air
Features
- None
- Basement: Apartment
- Has fireplace: Yes
Interior area
- Living area range: 3000-3500 null
Video & virtual tour
Property
Parking
- Total spaces: 7
- Parking features: Private
- Has garage: Yes
Features
- Stories: 2
- Pool features: None
Lot
- Size: 4,519 Square Feet
Details
- Parcel number: 033415915
Construction
Type & style
- Home type: SingleFamily
- Property subtype: Single Family Residence
Materials
- Brick, Stone
- Foundation: Unknown
- Roof: Shingle
Utilities & green energy
- Sewer: Sewer
Community & HOA
Location
- Region: Vaughan
Financial & listing details
- Annual tax amount: C$9,195
- Date on market: 5/21/2026
REMAX YOUR COMMUNITY REALTY
REMAX YOUR COMMUNITY REALTY
By pressing Contact Agent, you agree that the real estate professional identified above may call/text you about your search, which may involve use of automated means and pre-recorded/artificial voices. You don't need to consent as a condition of buying any property, goods, or services. Message/data rates may apply. You also agree to our Terms of Use. Zillow does not endorse any real estate professionals. We may share information about your recent and future site activity with your agent to help them understand what you're looking for in a home.
Price history
Price history is unavailable.
Public tax history
Tax history is unavailable.
Climate risks
Neighborhood: Carrville
Nearby schools
GreatSchools rating
No schools nearby
We couldn't find any schools near this home.
- C$1,320,0004 bd4 ba-- sqft58 Lady Loretta Ln, Vaughan, ON L6A4E9For Sale
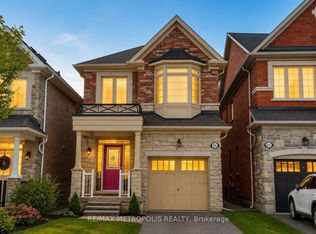
- C$4,3003 bd4 ba-- sqft404 Lady Nadia Dr E, Vaughan, ON L6A4E8For Rent
- C$1,299,0007 bd4 ba-- sqft446 Lady Nadia Dr, Vaughan, ON L6A4G3For Sale
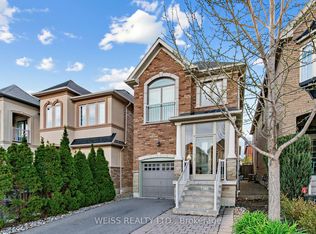
- C$1,279,0003 bd3 ba1.8k sqft62 Torah Gate, Vaughan, ON L6A0H3For Sale
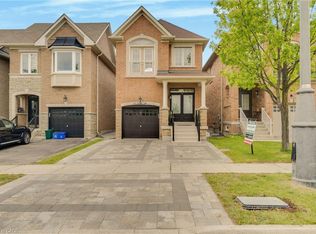
- C$1,049,0004 bd3 ba-- sqft37 Torah Gate, Vaughan, ON L6A4Y4For Sale
- C$6,788,0007 bd9 ba-- sqft11 Saul Ct, Vaughan, ON L6A3X7For Sale
- C$2,499,0007 bd6 ba-- sqft147 Lady Nadia Dr, Vaughan, ON L6A4E6For Sale
- C$2,199,0006 bd5 ba-- sqft235 Israel Zilber Dr, Vaughan, ON L6A0L5For Sale
Similar homes
- C$1,988,8887 bd5 ba-- sqft67 Sand Valley St, Vaughan, ON L6A 0R9For Sale
 MLS ID #N13507794, REMAX YOUR COMMUNITY REALTY. TRREB
 - C$1,688,8887 bd5 ba-- sqft50 Sir Francesco St, Vaughan, ON L6A 0E8For Sale
 MLS ID #N13553044, RE/MAX REALTRON REALTY INC.. TRREB
 - C$1,990,0004 bd5 ba-- sqft15 Motley Ct, Richmond Hill, ON L4E 0N4For Sale
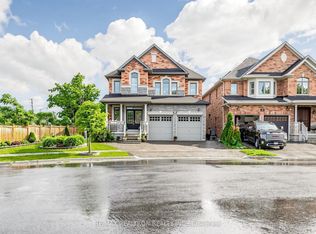 MLS ID #N13549934, RE/MAX REALTRON REALTY INC.. TRREB
 - C$1,949,9005 bd4 ba-- sqft47 El Dorado St, Richmond Hill, ON L4C 0G8For Sale
 MLS ID #N13215244, RE/MAX REALTRON REALTY INC.. TRREB
 - C$2,089,0004 bd5 ba-- sqft123 Ner Israel Dr, Vaughan, ON L4J 9L1For SaleMLS ID #N13483012, HC REALTY GROUP INC.. TRREB
- C$1,999,0006 bd4 ba-- sqft6 Colton Cres S, Vaughan, ON L4L 3L7For SaleMLS ID #N13517484, SUTTON GROUP-ADMIRAL REALTY INC.. TRREB
- C$1,999,0004 bd4 ba-- sqft32 Nicort Rd, King, ON L7B 0B6For SaleMLS ID #N13470494, SUTTON GROUP-ADMIRAL REALTY INC.. TRREB
- C$1,549,0006 bd5 ba-- sqft507 Autumn Hill Blvd, Vaughan, ON L4J 9B7For SaleMLS ID #N13545900, REMAX YOUR COMMUNITY REALTY. TRREB
- C$1,948,8884 bd4 ba-- sqft166 Tower Hill Rd, Richmond Hill, ON L4E 4M1For SaleMLS ID #N13177070, HOMELIFE LANDMARK REALTY INC.. TRREB
- C$2,899,0006 bd8 ba-- sqft33 Keatley Dr, Vaughan, ON L6A 4Y3For SaleMLS ID #N13148880, SUTTON GROUP-ADMIRAL REALTY INC.. TRREB
- C$1,798,0005 bd5 ba-- sqft156 Tower Hill Rd, Richmond Hill, ON L4E 4M1For SaleMLS ID #N13161948, RE/MAX REALTRON REALTY INC.. TRREB
- C$2,145,0005 bd4 ba-- sqft12 Lavinio Ct, Vaughan, ON L6A 1V8For SaleMLS ID #N13099320, CENTURY 21 HERITAGE GROUP LTD.. TRREB
- C$1,638,0005 bd4 ba-- sqft6 Creekview Ave, Richmond Hill, ON L4C 9X1For SaleMLS ID #N13488798, HOMELIFE/CIMERMAN REAL ESTATE LIMITED. TRREB
- C$1,635,0004 bd5 ba-- sqft108 Headwater Cres, Richmond Hill, ON L4E 0T2For SaleMLS ID #N13575928, REMAX YOUR COMMUNITY REALTY. TRREB
- C$2,186,0004 bd4 ba-- sqft49 Miriam Cres, Richmond Hill, ON L4B 2P8For SaleMLS ID #N13147978, SUTTON GROUP-ADMIRAL REALTY INC.. TRREB
- C$2,280,0006 bd6 ba-- sqft4 Mumberson Ct, Markham, ON L6C 1Y4For SaleMLS ID #N13505690, CENTURY 21 HERITAGE GROUP LTD.. TRREB
- C$2,398,0005 bd6 ba-- sqft171 Lawrie Rd, Vaughan, ON L4J 8N6For SaleMLS ID #N13543122, RE/MAX REALTRON REALTY INC.. TRREB
- C$1,599,0004 bd4 ba-- sqft27 Wagon Wheel Cres, Richmond Hill, ON L4E 5E8For SaleMLS ID #N13548250, BAY STREET GROUP INC.. TRREB
- C$1,975,0005 bd3 ba-- sqft18 Thatcher Ave, Toronto, ON M1M 2M2For SaleMLS ID #E13575566, SUTTON GROUP-ADMIRAL REALTY INC.. TRREB
- C$1,999,9997 bd5 ba-- sqft2981 9th Line, Bradford West Gwillimbury, ON L3Z 3S3For SaleMLS ID #N12966032, ROYAL LEPAGE TERREQUITY TEAM SOBERANO. TRREB
