Your dream oasis awaits! Residing in the prestigious Patterson community, this custom-built home offered for the first time by its original owners, showcasing over 4,397 sqft. of above grade living space and designed with exceptional craftsmanship and upscale finishes throughout. This stunning 5-bedroom home is loaded with luxurious upgrades including marble flooring in the foyer, both kitchens, and select powder rooms, hardwood flooring, pot lights & crown moulding throughout, and a grand circular staircase illuminated by a beautiful skylight. The kitchen features marble counters, custom backsplash, a centre island, built-in stainless steel appliances, a spacious breakfast area, and a walkout to the private backyard, while the family room offers a cozy gas fireplace. Upstairs, every bedroom includes its own walk-in closet and ensuite bathroom, highlighted by the lavish primary bedroom with double-door entry, two walk-in closets, and a spa-inspired 7-piece ensuite featuring double sinks, three vanities, a soaker tub, separate shower, and bidet. The finished basement offers additional development potential with a second kitchen complete with marble island, backsplash and flooring, rough-ins for additional laundry and appliances, an electric fireplace, exercise room, den ideal for an office or extra bedroom, two bathrooms, and a walk-up entrance leading to the resort-style backyard with interlocking stone, gazebo, and a heated fiberglass inground pool. Additional highlights include security cameras and alarm throughout, a fully interlocked front yard eliminating grass maintenance provides extra parking, and an unbeatable location surrounded by parks and trails including Rumble Pond Park, Clearview Park, and Maple Nature Reserve, as well as nearby schools such as Viola Desmond Public School, Pleasantville Public School, and Herbert H. Carnegie Public School, plus convenient access to Carrville Community Centre, York Region Transit, Highway 7, and Highway 407.
For sale
C$2,899,000
33 Keatley Dr, Vaughan, ON L6A 4Y3
6beds
8baths
Single Family Residence
Built in ----
8,944 Square Feet Lot
$-- Zestimate®
C$--/sqft
C$-- HOA
What's special
Hardwood flooringKitchen features marble countersCustom backsplashCentre islandBuilt-in stainless steel appliancesSpacious breakfast areaFinished basement
- 81 days |
- 24 |
- 6 |
Zillow last checked:
Listing updated:
Listed by:
SUTTON GROUP-ADMIRAL REALTY INC.
Source: TRREB,MLS®#: N13148880 Originating MLS®#: Toronto Regional Real Estate Board
Originating MLS®#: Toronto Regional Real Estate BoardFacts & features
Interior
Bedrooms & bathrooms
- Bedrooms: 6
- Bathrooms: 8
Primary bedroom
- Level: Second
- Dimensions: 6.4 x 5.21
Bedroom 2
- Level: Second
- Dimensions: 4.27 x 5.21
Bedroom 3
- Level: Second
- Dimensions: 3.96 x 5.97
Bedroom 4
- Level: Second
- Dimensions: 3.99 x 4.42
Bedroom 5
- Level: Second
- Dimensions: 3.76 x 4.34
Bathroom
- Level: Second
- Dimensions: 1.47 x 2.72
Bathroom
- Level: Second
- Dimensions: 1.5 x 2.97
Bathroom
- Level: Second
- Dimensions: 2.84 x 1.55
Bathroom
- Level: Second
- Dimensions: 4.52 x 4.14
Bathroom
- Level: Second
- Dimensions: 2.41 x 1.52
Bathroom
- Level: Basement
- Dimensions: 1.47 x 2.77
Breakfast
- Level: Main
- Dimensions: 3.43 x 7.49
Dining room
- Level: Main
- Dimensions: 4.47 x 3.51
Exercise room
- Level: Basement
- Dimensions: 4.57 x 7.29
Family room
- Level: Main
- Dimensions: 4.93 x 2.82
Kitchen
- Level: Main
- Dimensions: 2.87 x 7.49
Kitchen
- Level: Basement
- Dimensions: 3.17 x 8.13
Laundry
- Level: Second
- Dimensions: 2.39 x 2.06
Living room
- Level: Main
- Dimensions: 4.47 x 3.38
Office
- Level: Main
- Dimensions: 3.96 x 4.65
Other
- Level: Main
- Dimensions: 1.47 x 1.68
Other
- Level: Basement
- Dimensions: 1.98 x 1.91
Recreation
- Level: Basement
- Dimensions: 9.22 x 7.65
Heating
- Forced Air, Gas
Cooling
- Central Air
Appliances
- Included: Built-In Oven
Features
- In-Law Capability, In-Law Suite, Storage, Upgraded Insulation
- Flooring: Carpet Free
- Basement: Finished,Full,Walk-Up Access
- Has fireplace: Yes
- Fireplace features: Electric, Recreation Room, Natural Gas, Family Room
Interior area
- Living area range: 3500-5000 null
Video & virtual tour
Property
Parking
- Total spaces: 6
- Parking features: Available, Front Yard Parking, Private Double, Garage Door Opener
- Has garage: Yes
Accessibility
- Accessibility features: Accessible Public Transit Nearby, Parking, Multiple Entrances
Features
- Stories: 2
- Exterior features: Controlled Entry, Landscaped, Lighting, Paved Yard, Privacy, Year Round Living
- Has private pool: Yes
- Pool features: In Ground, Outdoor Pool
- Has view: Yes
- View description: City, Clear, Trees/Woods, Pool
Lot
- Size: 8,944 Square Feet
- Features: Clear View, Park, Public Transit, Rec./Commun.Centre, School, Place Of Worship
Details
- Additional structures: Fence - Full, Garden Shed, Gazebo
- Parcel number: 033417212
Construction
Type & style
- Home type: SingleFamily
- Property subtype: Single Family Residence
Materials
- Brick, Stone
- Foundation: Concrete
- Roof: Asphalt Shingle
Utilities & green energy
- Sewer: Sewer
Community & HOA
Community
- Security: Alarm System, Carbon Monoxide Detector(s), Smoke Detector(s), Monitored
Location
- Region: Vaughan
Financial & listing details
- Annual tax amount: C$7,620
- Date on market: 5/20/2026
S
SUTTON GROUP-ADMIRAL REALTY INC.
By pressing Contact Agent, you agree that the real estate professional identified above may call/text you about your search, which may involve use of automated means and pre-recorded/artificial voices. You don't need to consent as a condition of buying any property, goods, or services. Message/data rates may apply. You also agree to our Terms of Use. Zillow does not endorse any real estate professionals. We may share information about your recent and future site activity with your agent to help them understand what you're looking for in a home.
Price history
Price history is unavailable.
Public tax history
Tax history is unavailable.
Climate risks
Neighborhood: Carrville
Nearby schools
GreatSchools rating
No schools nearby
We couldn't find any schools near this home.
- C$2,580,0005 bd7 ba-- sqft67 Keatley Dr, Vaughan, ON L6A4Y3For Sale
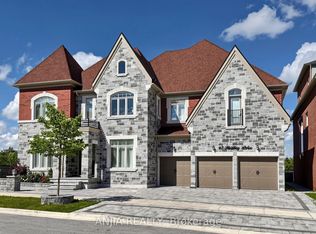
- C$2,649,0008 bd6 ba-- sqft75 Baldry Ave, Vaughan, ON L6A4X9For Sale

- C$2,385,0004 bd4 ba-- sqft20 Baldry Ave, Vaughan, ON L6A4X7For Sale

- C$2,448,0007 bd6 ba-- sqft35 Harmony Hill Cres, Richmond Hill, ON L4C8Z2For Sale

- C$1,9501 bd1 ba-- sqft1 Hurst Ave, Vaughan, ON L6A4X6For Rent
- C$2,268,8885 bd5 ba-- sqft98 Fitzmaurice Dr, Vaughan, ON L6A4X6For Sale
- C$2,550,0006 bd5 ba-- sqft135 Abner Miles Dr, Vaughan, ON L6A4X4For Sale
- C$2,250,0004 bd5 ba-- sqft50 Strong Ave, Vaughan, ON L6A4X2For Sale
Similar homes
- C$3,480,0006 bd6 ba-- sqft292 Lady Valentina Ave, Vaughan, ON L6A 4T2For Sale
 MLS ID #N13412682, IQI GLOBAL REAL ESTATE. TRREB
 - C$2,556,0005 bd4 ba-- sqft399 Tareyton Rd, Richmond Hill, ON L4C 3X8For Sale
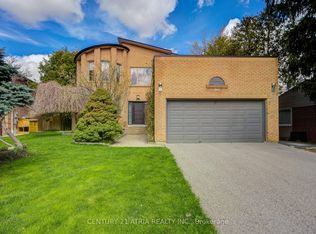 MLS ID #N13444158, CENTURY 21 ATRIA REALTY INC.. TRREB
 - C$1,938,0004 bd4 ba-- sqft131 Queen Filomena Ave, Vaughan, ON L6A 0J1For Sale
 MLS ID #N13637154, SUTTON GROUP-HERITAGE REALTY INC.. TRREB
 - C$2,795,0006 bd5 ba-- sqft50 Weldrick Rd W, Richmond Hill, ON L4C 3T8For Sale
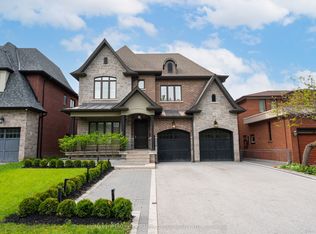 MLS ID #N13176118, RE/MAX HALLMARK RICHARDS GROUP REALTY LTD.. TRREB
 - C$2,999,0006 bd5 ba-- sqft30 Tiburon Trl, Vaughan, ON L4H 3X3For SaleMLS ID #N13651120, THE GUARDIAN HOME REALTY INC.. TRREB
- C$3,499,0006 bd7 ba-- sqft132 Pemberton Rd, Richmond Hill, ON L4C 3T7For SaleMLS ID #N13135110, RE/MAX REALTRON REALTY INC.. TRREB
- C$3,248,0005 bd4 ba-- sqft155 Cooks Mill Cres, Vaughan, ON L6A 0L1For SaleMLS ID #N13213814, ROYAL LEPAGE PREMIUM ONE REALTY. TRREB
- C$2,888,0006 bd4 ba-- sqft4 Hashbury Pl, Markham, ON L3T 7H4For SaleMLS ID #N13599118, RE/MAX REALTRON BARRY COHEN HOMES INC.. TRREB
- C$2,977,0005 bd7 ba-- sqft97 Chuck Ormsby Cres, King, ON L7B 0A7For SaleMLS ID #N13494284, T-ONE GROUP REALTY INC.,. TRREB
- C$2,288,0005 bd6 ba-- sqft79 Chaiwood Ct, Vaughan, ON L6A 0V9For SaleMLS ID #N13150636, KELLER WILLIAMS REFERRED URBAN REALTY. TRREB
- C$2,998,0004 bd5 ba-- sqft103 Duncan Rd, Richmond Hill, ON L4C 6J4For SaleMLS ID #N13079034, RE/MAX REALTRON REALTY INC.. TRREB
- C$2,798,0006 bd6 ba-- sqft65 Sunset Beach Rd, Richmond Hill, ON L4E 3G7For SaleMLS ID #N13551540, BAY STREET INTEGRITY REALTY INC.. TRREB
- C$3,378,0006 bd6 ba-- sqft75 Rachelle Ct, Vaughan, ON L3L 0A8For SaleMLS ID #N13443762, KELLER WILLIAMS EMPOWERED REALTY. TRREB
- C$2,899,0006 bd7 ba-- sqft291 Byng Ave, Toronto, ON M2N 4L4For SaleMLS ID #C13571052, RE/MAX REALTRON BIJAN BARATI REAL ESTATE. TRREB
- C$2,828,0005 bd5 ba-- sqft59 Black Walnut Cres, Richmond Hill, ON L4B 3S3For SaleMLS ID #N12980644, HOMELIFE LANDMARK REALTY INC.. TRREB
- C$3,398,8007 bd8 ba-- sqft19 Addison St, Richmond Hill, ON L4C 9N1For SaleMLS ID #N13106768, RE/MAX EXCEL REALTY LTD.. TRREB
- C$1,998,0007 bd5 ba-- sqft48 Lady Angela Ln, Vaughan, ON L6A 4S7For SaleMLS ID #N13159058, REMAX YOUR COMMUNITY REALTY. TRREB
- C$2,899,0186 bd7 ba-- sqft148 Delhi Ave, Toronto, ON M3H 1A6For SaleMLS ID #C13454948, HARVEY KALLES REAL ESTATE LTD.. TRREB
- C$2,399,0005 bd6 ba-- sqft117 Theodore Pl, Vaughan, ON L4J 8E3For SaleMLS ID #N13618514, RE/MAX REALTRON REALTY INC.. TRREB
- C$2,299,9006 bd5 ba-- sqft49 Verwood Ave, Toronto, ON M3H 2K8For SaleMLS ID #C13652192, RE/MAX REALTRON DAVID SOBERANO GROUP. TRREB
