*Premium Mill Pond Ravine Lot with over 64 ft Frontage *Approximately $600,000 in High-end Renovations * Approximately 5,000 SQF of living space * 5+2 Bedrooms, including 5 Ensuite Bedrooms,6 Full Bathrooms *An Impressive Grand Foyer with a Soaring Two-story Ceiling *Big Skylight Providing Abundant Natural Light * The Gourmet Kitchen Featuring a Large Center Island, Custom Cabinetry, High-End Stainless-Steel Appliances, Sleek Quartz Countertops * Main-floor Bedroom could be Home Office *The Oversized Primary Bedroom Serves as Custom-Designed Walk-in Closet and a Lavish 5pc Ensuite w/High-end Finishes * Two Fireplaces in the Family Room on Main Floor & Living Room in Basement * Professionally Finished Walk-out Basement Features Built-in Shelving, 2 Additional Bedrooms and 2 Full Bathrooms, a Full Kitchen, a Second Laundry, Potential In-Law Accommodations * Expansive SW-facing Windows throughout the Home overlook the Breathtaking Ravine Views * Heated Floors in Selected Areas (Master Bathroom on 2nd, Living Room & One Suite, Potential Laundry in Basement) * The Convenience of a Main-floor Laundry room * LED Pot Lights throughout * Owned Rinnai 95% High-Efficiency Tankless Water Heater * Epoxy-Coated Garage Floor for Durability and Easy Maintenance * Professionally Landscaped Front and Backyard w/Extensive Interlocking Stone, and Custom Stone Pathways along Both Sides of the Home* Double Decks overlooking the Ravine * Heated Driveway Parking for up to 10 Vehicles * Exceptional Privacy and a Serene Setting in One of the Community's Most Sought-after Locations * Highly Regarded School District-St.Theresa of Lisieux CHS & Alexander Mackenzie HS
For sale
C$2,448,000
35 Harmony Hill Cres, Richmond Hill, ON L4C 8Z2
7beds
6baths
Single Family Residence
Built in ----
7,649 Square Feet Lot
$-- Zestimate®
C$--/sqft
C$-- HOA
What's special
Custom cabinetryHigh-end stainless-steel appliancesSleek quartz countertopsOversized primary bedroomCustom-designed walk-in closetMain-floor laundry roomLed pot lights throughout
- 49 days
- 9
- 2
Zillow last checked:
Listing updated:
Listed by:
RIGHT AT HOME REALTY INC.
Source: TRREB,MLS®#: N13553728 Originating MLS®#: Toronto Regional Real Estate Board
Originating MLS®#: Toronto Regional Real Estate BoardFacts & features
Interior
Bedrooms & bathrooms
- Bedrooms: 7
- Bathrooms: 6
Primary bedroom
- Level: Second
- Dimensions: 6.73 x 4.14
Bedroom
- Level: Basement
- Dimensions: 4.5 x 4.2
Bedroom
- Level: Second
- Dimensions: 4.14 x 3.68
Bedroom
- Level: Main
- Dimensions: 4.05 x 3.32
Bedroom
- Level: Basement
- Dimensions: 3.07 x 2.8
Bedroom
- Level: Second
- Dimensions: 3.77 x 3.07
Bedroom 2
- Level: Second
- Dimensions: 4.14 x 4.45
Dining room
- Level: Main
- Dimensions: 4.51 x 3.38
Family room
- Level: Main
- Dimensions: 5.45 x 4.05
Foyer
- Level: Main
- Dimensions: 4.9 x 4.29
Kitchen
- Level: Basement
- Dimensions: 4.3 x 4.17
Kitchen
- Level: Main
- Dimensions: 6.06 x 4.05
Living room
- Level: Main
- Dimensions: 4.9 x 4.05
Recreation
- Level: Basement
- Dimensions: 5.45 x 4.06
Heating
- Forced Air, Gas
Cooling
- Central Air
Appliances
- Included: Water Heater Owned
Features
- Flooring: Carpet Free
- Basement: Finished with Walk-Out
- Has fireplace: Yes
- Fireplace features: Natural Gas
Interior area
- Living area range: 3000-3500 null
Property
Parking
- Total spaces: 12
- Parking features: Garage Door Opener
- Has garage: Yes
Features
- Stories: 2
- Pool features: None
- Has view: Yes
- View description: Park/Greenbelt
Lot
- Size: 7,649 Square Feet
Details
- Parcel number: 031600029
Construction
Type & style
- Home type: SingleFamily
- Property subtype: Single Family Residence
Materials
- Brick
- Foundation: Concrete
- Roof: Asphalt Shingle
Utilities & green energy
- Sewer: Sewer
Community & HOA
Location
- Region: Richmond Hill
Financial & listing details
- Annual tax amount: C$10,109
- Date on market: 7/12/2026
Price history
Price history is unavailable.
Public tax history
Tax history is unavailable.
Climate risks
Neighborhood: L4C
Nearby schools
GreatSchools rating
No schools nearby
We couldn't find any schools near this home.


Similar homes
- C$2,498,0005 bd5 ba-- sqft6 White Oak Cres, Richmond Hill, ON L4B 3R3For Sale
 MLS ID #N13226202, RE/MAX REALTRON REALTY INC.. TRREB
 - C$2,345,0004 bd5 ba-- sqft99 Naughton Dr, Richmond Hill, ON L4C 8B3For Sale
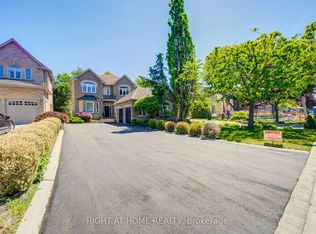 MLS ID #N13246228, RIGHT AT HOME REALTY INC.. TRREB
 - C$2,699,9006 bd4 ba-- sqft156 Duncan Rd, Richmond Hill, ON L4C 6J8For Sale
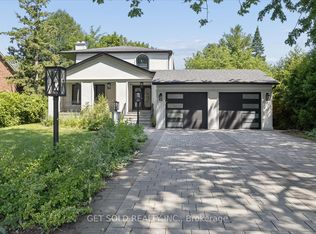 MLS ID #N13565056, GET SOLD REALTY INC.. TRREB
 - C$2,390,0006 bd4 ba-- sqft429 N Lake Rd, Richmond Hill, ON L4E 3A7For Sale
 MLS ID #N13626912, REAL BROKER ONTARIO LTD.. TRREB
