A Truly Luxury Custom Built Home On South Lot At Quiet Cul-De-Sac. Private South Yard-Premium 200 Ft Depth. Surrounded by Multi-million-dollar Custom Homes, This one-of-a-kind Residence Combines Distinguished Charm, Elegance, and Breathtaking Curb Appeal. Careful Architectural Attention To All Details. Absolutely Stunning! Quality & Superior Construction. Hardwood Floor Thru-Out. Spacious Modern Gourmet Kitchen & Granite Counter. Quality Book Shelves In Family Room. Custom Designed Curtains, Crown Mouldings Thru-Out, Professional Finished Basement With A Kitchen And Separate Entrance. Great Location- close to Yonge Street, Viva Transit, Everyday Conveniences and Top-rated Schools such as St. Teresa of Lisieux Catholic High School and Richmond Hill High School.
For sale
C$2,345,000
99 Naughton Dr, Richmond Hill, ON L4C 8B3
4beds
5baths
Single Family Residence
Built in ----
10,000 Square Feet Lot
$-- Zestimate®
C$--/sqft
C$-- HOA
What's special
Quiet cul-de-sacBreathtaking curb appealHardwood floor thru-outSpacious modern gourmet kitchenGranite counterCustom designed curtainsCrown mouldings thru-out
- 84 days |
- 2 |
- 0 |
Zillow last checked:
Listing updated:
Listed by:
RIGHT AT HOME REALTY INC.
Source: TRREB,MLS®#: N13246228 Originating MLS®#: Toronto Regional Real Estate Board
Originating MLS®#: Toronto Regional Real Estate BoardFacts & features
Interior
Bedrooms & bathrooms
- Bedrooms: 4
- Bathrooms: 5
Primary bedroom
- Level: Second
- Dimensions: 4.76 x 4.57
Bedroom 2
- Level: Second
- Dimensions: 3.96 x 3.35
Bedroom 3
- Level: Second
- Dimensions: 3.6 x 3.66
Bedroom 4
- Level: Second
- Dimensions: 3.6 x 3.66
Breakfast
- Level: Main
- Dimensions: 4.57 x 3.66
Dining room
- Level: Main
- Dimensions: 4.63 x 3.6
Family room
- Level: Main
- Dimensions: 5.18 x 5.18
Kitchen
- Level: Main
- Dimensions: 4.57 x 4.27
Living room
- Level: Main
- Dimensions: 5.18 x 3.6
Recreation
- Level: Basement
- Dimensions: 3.6 x 3.9
Heating
- Forced Air, Gas
Cooling
- Central Air
Features
- Central Vacuum
- Flooring: Carpet Free
- Basement: Finished
- Has fireplace: Yes
Interior area
- Living area range: 3000-3500 null
Property
Parking
- Total spaces: 8
- Parking features: Garage
- Has garage: Yes
Features
- Stories: 2
- Pool features: None
Lot
- Size: 10,000 Square Feet
Details
- Parcel number: 032191082
Construction
Type & style
- Home type: SingleFamily
- Property subtype: Single Family Residence
Materials
- Brick
- Foundation: Concrete
- Roof: Asphalt Shingle
Utilities & green energy
- Sewer: Sewer
Community & HOA
Location
- Region: Richmond Hill
Financial & listing details
- Annual tax amount: C$10,878
- Date on market: 6/5/2026
Price history
Price history is unavailable.
Public tax history
Tax history is unavailable.
Climate risks
Neighborhood: L4C
Nearby schools
GreatSchools rating
No schools nearby
We couldn't find any schools near this home.
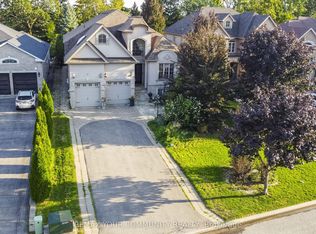
- C$2,439,0007 bd5 ba-- sqft95 Naughton Dr, Richmond Hill, ON L4C8B3For Sale
- C$1,9202 bd1 ba-- sqft44 Palomino Dr, Richmond Hill, ON L4C0P8For Rent

- C$1,7502 bd1 ba-- sqft192 Canyon Hill Ave #BASEMENT, Richmond Hill, ON L4C0R3For Rent

- C$1,449,0006 bd4 ba-- sqft15 El Dorado St, Richmond Hill, ON L4C0G9For Sale

- C$--2 bd1 ba1k sqft207 Canyon Hill Ave #1, Richmond Hill, ON L4C0R4Off Market
- C$--2 bd1 ba1k sqft207 Canyon Hill Ave #BASEMENT, Richmond Hill, ON L4C0R4Off Market
- C$1,949,9005 bd4 ba-- sqft47 El Dorado St, Richmond Hill, ON L4C0G8For Sale
- C$2,128,0005 bd6 ba-- sqft46 El Dorado St, Richmond Hill, ON L4C0G8For Sale
Similar homes
- C$2,490,0005 bd6 ba-- sqft10 Stancroft Dr, Richmond Hill, ON L4C 4N1New Construction
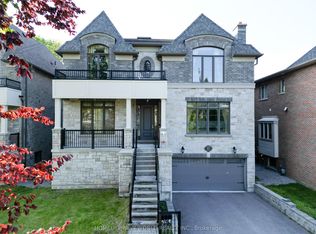 MLS ID #N13708962, HOMELIFE NEW WORLD REALTY INC.. TRREB
 - C$2,758,0005 bd7 ba-- sqft212 Sussex Ave, Richmond Hill, ON L4C 2G2New Construction
 MLS ID #N13714830, RE/MAX REALTRON REALTY INC.. TRREB
 - C$2,498,0005 bd5 ba-- sqft6 White Oak Cres, Richmond Hill, ON L4B 3R3For Sale
 MLS ID #N13226202, RE/MAX REALTRON REALTY INC.. TRREB
 - C$2,556,0005 bd4 ba-- sqft399 Tareyton Rd, Richmond Hill, ON L4C 3X8For Sale
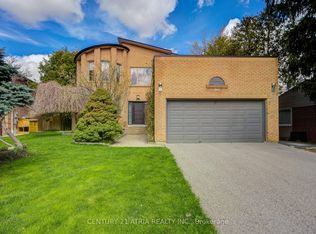 MLS ID #N13444158, CENTURY 21 ATRIA REALTY INC.. TRREB
 - C$1,968,0003 bd3 ba-- sqft176 Laurentian Blvd, Vaughan, ON L6A 2V6For SaleMLS ID #N13715470, CENTURY 21 ATRIA REALTY INC.. TRREB
- C$2,199,0006 bd5 ba-- sqft56 Birch Ave, Richmond Hill, ON L4C 6C6For SaleMLS ID #N13552466, RIGHT AT HOME REALTY INC.. TRREB
- C$2,398,0005 bd4 ba-- sqft35 Palace Ct, Richmond Hill, ON L4B 4C3For SaleMLS ID #N13652072, RIGHT AT HOME REALTY INC.. TRREB
- C$2,598,0005 bd6 ba-- sqft80 Puccini Dr, Richmond Hill, ON L4E 2Z1For SaleMLS ID #N13669148, RIGHT AT HOME REALTY INC.. TRREB
- C$1,770,0005 bd4 ba-- sqft120 Wright St, Richmond Hill, ON L4C 4A5For SaleMLS ID #N13473010, RIGHT AT HOME REALTY INC.. TRREB
- C$2,599,0005 bd6 ba-- sqft96 Markwood Ln, Vaughan, ON L4J 7K7For SaleMLS ID #N13646406, RE/MAX REALTRON REALTY INC.. TRREB
- C$1,738,8887 bd5 ba-- sqft36 Coldstream Cres, Richmond Hill, ON L4S 1E5For SaleMLS ID #N13620498, HOMELIFE LANDMARK REALTY INC.. TRREB
- C$1,899,8004 bd3 ba-- sqft80 Findlay Ave, King, ON L7B 1E1For SaleMLS ID #N13564954, CENTURY 21 HERITAGE GROUP LTD.. TRREB
- C$1,849,0005 bd4 ba-- sqft41 Bloomfield Trl, Richmond Hill, ON L4E 2K5For SaleMLS ID #N13547314, RIGHT AT HOME REALTY INC.. TRREB
- C$2,190,0006 bd6 ba-- sqft2 Aitken Cir, Markham, ON L3R 7K6For SaleMLS ID #N13680650, RE/MAX NIAGARA REALTY LTD, BROKERAGE. TRREB
- C$1,888,0007 bd5 ba-- sqft27 Addison St, Richmond Hill, ON L4C 9N1For SaleMLS ID #N13241692, RIGHT AT HOME REALTY INC.. TRREB
- C$1,798,0005 bd5 ba-- sqft156 Tower Hill Rd, Richmond Hill, ON L4E 4M1For SaleMLS ID #N13161948, RE/MAX REALTRON REALTY INC.. TRREB
- C$1,798,0005 bd5 ba-- sqft43 Longworth Ave, Richmond Hill, ON L4E 1J2For SaleMLS ID #N13698784, RIGHT AT HOME REALTY INC.. TRREB
- C$2,399,0005 bd6 ba-- sqft117 Theodore Pl, Vaughan, ON L4J 8E3For SaleMLS ID #N13618514, RE/MAX REALTRON REALTY INC.. TRREB
- C$1,500,0005 bd4 ba-- sqft24 Aristotle Dr E, Richmond Hill, ON L4S 1J2For SaleMLS ID #N13593418, RIGHT AT HOME REALTY INC.. TRREB
- C$1,688,0006 bd5 ba-- sqft77 Rosedale Heights Dr, Vaughan, ON L4J 4T3For SaleMLS ID #N13718184, RE/MAX ATRIUM HOME REALTY. TRREB
