Rare opportunity in the prestigious South Richvale community! This mature custom-built 2-storey home sits on a premium 52 x 204 ft lot on a quiet dead-end street, offering exceptional privacy and future potential. Over 3,700 sq ft above grade space with an additional 2,000 sq ft finished basement space, 1+2 kitchens 4+2 bedrooms 3+2 bathrooms, 3 separate laundry rooms, 3 separate entrances plus garage access to home. Main floor - kitchen with walk-out to backyard, living room & dining room, family room, 3pc bathroom and laundry room. Addition on main floor - kitchen, bedroom, 4pc bathroom, plus lower level recreation room/above grade windows, with laundry room. Separate furnace in addition. Second floor - 4 bedrooms, ensuite bathroom off primary bedroom, plus 3pc bathroom. Basement - above grade windows, kitchen, large recreation room, 1 bedroom and 4pc bathroom with laundry room. Oversize cantina with shelving. Whether you're looking for a spacious multi-family home, a solid income property, or the perfect lot to build your dream custom home in the future, this property offers incredible flexibility and investment potential $$$. Located on a highly sought-after street surrounded by multi-million dollar custom homes-yours could be next.
For sale
C$2,199,000
56 Birch Ave, Richmond Hill, ON L4C 6C6
6beds
5baths
Single Family Residence
Built in ----
10,653 Square Feet Lot
$-- Zestimate®
C$--/sqft
C$-- HOA
What's special
Quiet dead-end streetFamily roomLarge recreation roomOversize cantina with shelving
- 46 days |
- 5 |
- 0 |
Zillow last checked:
Listing updated:
Listed by:
RIGHT AT HOME REALTY INC.
Source: TRREB,MLS®#: N13552466 Originating MLS®#: Toronto Regional Real Estate Board
Originating MLS®#: Toronto Regional Real Estate BoardFacts & features
Interior
Bedrooms & bathrooms
- Bedrooms: 6
- Bathrooms: 5
Primary bedroom
- Level: Second
- Dimensions: 6.16 x 3.64
Bedroom
- Level: Basement
- Dimensions: 5.81 x 3.49
Bedroom
- Level: Main
- Dimensions: 3.62 x 2.75
Bedroom 2
- Level: Second
- Dimensions: 3.35 x 2.7
Bedroom 3
- Level: Second
- Dimensions: 3.81 x 2.7
Bedroom 4
- Level: Second
- Dimensions: 3.89 x 3.81
Dining room
- Level: Main
- Dimensions: 4.92 x 3.25
Family room
- Level: Main
- Dimensions: 8.86 x 4.38
Foyer
- Level: Main
- Dimensions: 11.87 x 3.29
Kitchen
- Level: Main
- Dimensions: 4.11 x 3.64
Kitchen
- Level: Main
- Dimensions: 3.89 x 3.01
Kitchen
- Level: Basement
- Dimensions: 3.65 x 2.98
Laundry
- Level: Main
- Dimensions: 3.89 x 2.58
Laundry
- Level: Basement
- Dimensions: 5.1 x 3.65
Living room
- Level: Main
- Dimensions: 4.92 x 3.64
Recreation
- Level: Basement
- Dimensions: 9.41 x 4.17
Recreation
- Level: Basement
- Dimensions: 7.32 x 3.76
Utility room
- Level: Basement
- Dimensions: 5.6 x 4.51
Heating
- Forced Air, Gas
Cooling
- Central Air
Features
- Flooring: Carpet Free
- Basement: Apartment,Separate Entrance
- Has fireplace: Yes
Interior area
- Living area range: 3500-5000 null
Video & virtual tour
Property
Parking
- Total spaces: 6
- Parking features: Private Double
- Has garage: Yes
Features
- Stories: 2
- Patio & porch: Porch
- Pool features: None
Lot
- Size: 10,653 Square Feet
- Features: Cul de Sac/Dead End, Library, Park, Public Transit, School
Details
- Parcel number: 032151176
Construction
Type & style
- Home type: SingleFamily
- Property subtype: Single Family Residence
Materials
- Brick
- Foundation: Poured Concrete
- Roof: Asphalt Shingle
Utilities & green energy
- Sewer: Sewer
Community & HOA
Location
- Region: Richmond Hill
Financial & listing details
- Annual tax amount: C$11,608
- Date on market: 7/11/2026
Price history
Price history is unavailable.
Public tax history
Tax history is unavailable.
Climate risks
Neighborhood: Richvale
Getting around
44 / 100
Car-DependentNearby schools
GreatSchools rating
No schools nearby
We couldn't find any schools near this home.
- C$6,388,0005 bd7 ba-- sqft45 Birch Ave, Richmond Hill, ON L4C6C4For Sale
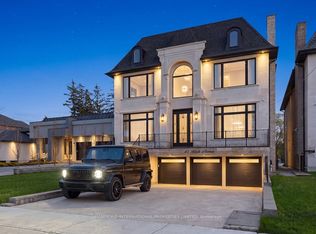
- C$2,800,0004 bd2 ba-- sqft78 Birch Ave, Richmond Hill, ON L4C6C6For Sale
- C$1,190,0004 bd4 ba-- sqft33 Duncombe Ln, Richmond Hill, ON L4C1C2For Sale
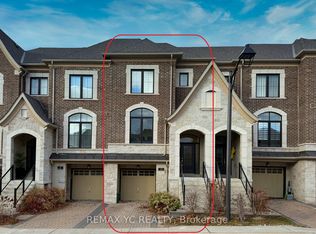
- C$1,128,0003 bd3 ba-- sqft531 Carrville Rd, Richmond Hill, ON L4C1C2For Sale
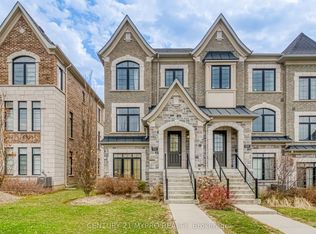
- C$1,999,9804 bd4 ba-- sqft10 Myers Blvd, Richmond Hill, ON L4C0C2For Sale
- C$2,980,000-- bd-- ba-- sqft7 Birch Ave W, Richmond Hill, ON L4C6C4For Sale
- C$3,648,0005 bd6 ba-- sqft131A Birch Ave, Richmond Hill, ON L4C6C4New Construction
- C$8,498,0006 bd9 ba-- sqft40 Maryvale Cres, Richmond Hill, ON L4C6P8For Sale
Similar homes
- C$1,999,0005 bd4 ba-- sqft48 Weldrick Rd W, Richmond Hill, ON L4C 3T8For Sale
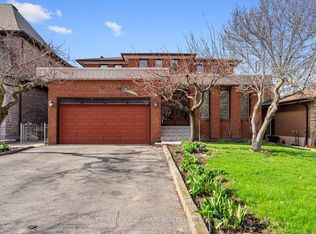 MLS ID #N13557434, SUTTON GROUP-ADMIRAL REALTY INC.. TRREB
 - C$2,398,0005 bd4 ba-- sqft35 Palace Ct, Richmond Hill, ON L4B 4C3For Sale
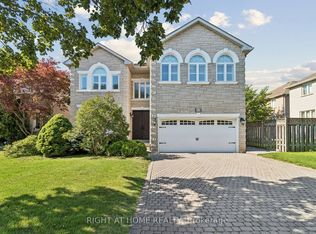 MLS ID #N13652072, RIGHT AT HOME REALTY INC.. TRREB
 - C$1,888,0007 bd5 ba-- sqft27 Addison St, Richmond Hill, ON L4C 9N1For Sale
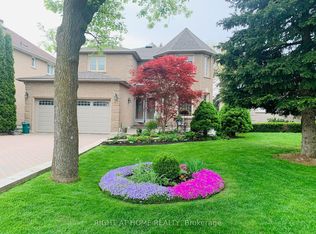 MLS ID #N13241692, RIGHT AT HOME REALTY INC.. TRREB
 - C$1,699,0005 bd3 ba-- sqft110 Wood Ln, Richmond Hill, ON L4C 4W1For Sale
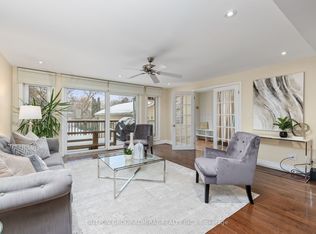 MLS ID #N13560150, SUTTON GROUP-ADMIRAL REALTY INC.. TRREB
 - C$1,770,0005 bd4 ba-- sqft120 Wright St, Richmond Hill, ON L4C 4A5For SaleMLS ID #N13473010, RIGHT AT HOME REALTY INC.. TRREB
- C$2,345,0004 bd5 ba-- sqft99 Naughton Dr, Richmond Hill, ON L4C 8B3For SaleMLS ID #N13246228, RIGHT AT HOME REALTY INC.. TRREB
- C$2,098,0006 bd4 ba-- sqft150 Holmes Ave, Toronto, ON M2N 4M6For SaleMLS ID #C13632654, RIGHT AT HOME REALTY INC.. TRREB
- C$1,550,0005 bd4 ba-- sqft2 Ludford Dr, Richmond Hill, ON L4B 4H6For SaleMLS ID #N13624674, FOREST HILL REAL ESTATE INC.. TRREB
- C$1,849,0005 bd4 ba-- sqft41 Bloomfield Trl, Richmond Hill, ON L4E 2K5For SaleMLS ID #N13547314, RIGHT AT HOME REALTY INC.. TRREB
- C$1,549,0006 bd5 ba-- sqft2 Foxfield Cres, Vaughan, ON L4K 5G2For SaleMLS ID #N13687654, FOREST HILL REAL ESTATE INC.. TRREB
- C$1,890,0006 bd4 ba-- sqft1 Atwood Ct, Markham, ON L3T 6T4For SaleMLS ID #N13055758, HC REALTY GROUP INC.. TRREB
- C$1,475,0005 bd4 ba-- sqft78 Zippora Dr, Richmond Hill, ON L4S 2M7For SaleMLS ID #N13536388, REMAX YOUR COMMUNITY REALTY. TRREB
- C$1,429,9995 bd3 ba-- sqft169 Kennard Ave, Toronto, ON M3H 4M8For SaleMLS ID #C13708946, REAL BROKER ONTARIO LTD.. TRREB
- C$2,088,8005 bd5 ba-- sqft53 Alpha Ct, Vaughan, ON L4L 8Y2For SaleMLS ID #N13026688, RE/MAX HALLMARK REALTY LTD.. TRREB
- C$1,388,8885 bd3 ba-- sqft173 Elgin Mills Rd W, Richmond Hill, ON L4C 4M1For SaleMLS ID #N12857552, RE/MAX REALTRON REALTY INC.. TRREB
- C$1,328,0005 bd4 ba-- sqft120 Brookmill Dr, Vaughan, ON L4J 6M2For SaleMLS ID #N13694126, RE/MAX REALTRON REALTY INC.. TRREB
- C$1,888,8885 bd4 ba-- sqft312 Valeria Blvd, Vaughan, ON L4L 6V7For SaleMLS ID #N13138968, DREAM HOME REALTY INC.. TRREB
- C$1,499,8004 bd4 ba-- sqft3 Lancashire Rd, Markham, ON L3R 8K9For SaleMLS ID #N13697218, RIGHT AT HOME REALTY INC.. TRREB
- C$1,349,0006 bd5 ba-- sqft190 Raymerville Dr N, Markham, ON L3P 6S7For SaleMLS ID #N13705984, HOMELIFE EXCELSIOR REALTY INC.. TRREB
- C$1,998,0005 bd4 ba-- sqft107 Otter Cres, Toronto, ON M5N 2W9For SaleMLS ID #C13238888, RIGHT AT HOME REALTY INC.. TRREB
