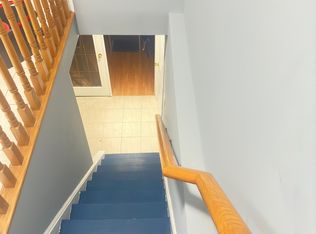
A TRUE 5-BEDROOM BUILDER LAYOUT on an irregular corner lot in sought-after Dufferin Hill/Patterson, featuring 47.47-ft frontage and an approx. 80.07-ft east lot line. Lovingly maintained by the original owners, this home offers approx. 2,930 sq. ft. above grade (MPAC) and approx. 4,270 sq. ft. of total living space, including the finished basement. The corner-lot layout features extra windows on the main and second floor, including a foyer window above the entrance closet. Double doors open to a sunken foyer and open central hall showcasing the elegant Scarlett O'Hara staircase. One branch leads to Bedroom #5, with its own ensuite bathroom, creating a private wing ideal for multigenerational living, an older teenager, nanny, guest suite or home office. The main level features 9-ft ceilings, hardwood floors, California shutters, separate living and dining rooms, and a spacious family room. Kitchen updates include granite counters, backsplash, double sink and faucet (2021), updated stove and range hood (2023), plus a breakfast area with walkout. Main-floor laundry offers extra closet space and direct access to the two-car garage. Upstairs are five generously sized bedrooms with spacious closets and custom organizers. The primary suite features a sitting area, large walk-in closet and spacious private 4-piece ensuite with separate shower and soaker tub. The second floor has three washrooms. The finished basement, refreshed in 2025 with vinyl flooring and fresh paint, offers an L-shaped recreation area, 3-piece bath and an additional finished room with a large closet and access to storage, ideal for a home office, gym or hobby room. A large south-facing wraparound front porch provides generous covered outdoor space. Mature landscaping enhances curb appeal. The interlocking walkway and steps were updated in 2021. Updates include central air conditioning (2021) and garage doors (2023). Close to great schools, parks, shopping, restaurants, Rutherford GO, Hwy 7 and Hwy 407.
Under contract
C$1,498,000
2 Foxfield Cres, Vaughan, ON L4K 5G2
6beds
5baths
Single Family Residence
Built in ----
5,026 Square Feet Lot
$-- Zestimate®
C$--/sqft
C$-- HOA
What's special
Irregular corner lotHardwood floorsCalifornia shuttersSpacious family roomBreakfast area with walkoutLarge walk-in closet
- 25 days
- 24
- 0
Zillow last checked:
Listing updated:
Listed by:
FOREST HILL REAL ESTATE INC.
Source: TRREB,MLS®#: N13753008 Originating MLS®#: Toronto Regional Real Estate Board
Originating MLS®#: Toronto Regional Real Estate BoardFacts & features
Interior
Bedrooms & bathrooms
- Bedrooms: 6
- Bathrooms: 5
Primary bedroom
- Level: Second
- Dimensions: 5.64 x 5.24
Bedroom 2
- Level: Second
- Dimensions: 3.6 x 4.17
Bedroom 3
- Level: Second
- Dimensions: 5.12 x 3.06
Bedroom 4
- Level: Second
- Dimensions: 4.21 x 3
Bedroom 5
- Level: Second
- Dimensions: 3.36 x 4.06
Breakfast
- Level: Main
- Dimensions: 2.9 x 3.95
Dining room
- Level: Main
- Dimensions: 4.42 x 3.65
Family room
- Level: Main
- Dimensions: 4.57 x 3.96
Foyer
- Level: Main
- Dimensions: 2.05 x 1.99
Kitchen
- Level: Main
- Dimensions: 3.67 x 3.06
Laundry
- Level: Main
- Dimensions: 4.32 x 1.85
Living room
- Level: Main
- Dimensions: 3.36 x 5.78
Other
- Level: Main
- Dimensions: 4.48 x 3.67
Other
- Level: Basement
- Dimensions: 5.52 x 4.7
Recreation
- Level: Basement
- Dimensions: 11.14 x 6.79
Heating
- Forced Air, Gas
Cooling
- Central Air
Appliances
- Included: Water Heater
Features
- Central Vacuum, Guest Accommodations, Storage
- Basement: Finished
- Has fireplace: Yes
- Fireplace features: Family Room, Natural Gas
Interior area
- Living area range: 2500-3000 null
Video & virtual tour
Property
Parking
- Total spaces: 4
- Parking features: Private Double, Garage Door Opener
- Has garage: Yes
Features
- Stories: 2
- Patio & porch: Patio, Porch
- Exterior features: Landscaped
- Pool features: None
Lot
- Size: 5,026 Square Feet
- Features: School Bus Route, School, Rec./Commun.Centre, Public Transit, Place Of Worship, Hospital, Irregular Lot
Details
- Parcel number: 032720406
Construction
Type & style
- Home type: SingleFamily
- Property subtype: Single Family Residence
Materials
- Brick
- Foundation: Poured Concrete
- Roof: Shingle
Utilities & green energy
- Sewer: Sewer
Community & HOA
Community
- Security: Security System
Location
- Region: Vaughan
Financial & listing details
- Annual tax amount: C$7,087
- Date on market: 9/8/2026
Price history
Price history is unavailable.
Public tax history
Tax history is unavailable.
Climate risks
Neighborhood: Carrville
Nearby schools
GreatSchools rating
No schools nearby
We couldn't find any schools near this home.

Similar homes
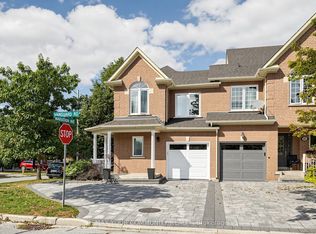
- C$1,699,0005 bd5 ba-- sqft12 Wallenberg Dr, Vaughan, ON L6A 4M1For Sale
 MLS ID #N13842054, FOREST HILL REAL ESTATE INC.. TRREB
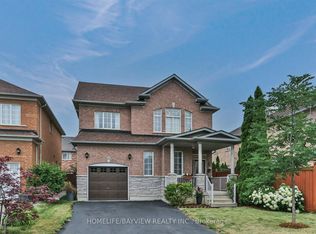
 - C$1,499,9994 bd4 ba-- sqft228 Twin Hills Cres, Vaughan, ON L4H 0H4For Sale
 MLS ID #N13844062, YOUR ADVOCATES REALTY INC.. TRREB
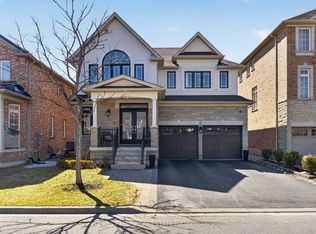
 - C$1,495,0004 bd4 ba-- sqft311 Maria Antonia Rd, Vaughan, ON L4H 2Z1For Sale
 MLS ID #N13786784, ENGEL & VOLKERS TORONTO CITY. TRREB
 - C$1,399,0006 bd4 ba-- sqft68 Grand Valley Blvd, Vaughan, ON L6A 3K3For Sale
 MLS ID #N13732078, TRADEWORLD REALTY INC. TRREB
