Good Location * Premium Corner Lot Detached Home * Very Spacious 5 + 1 + Playroom * Suitable Perfectly For Large Family To Live And Rent * Separated Entrance To Backyard & Garage * Finished Basement With One Bedroom, Ensuite 1 x4 Pcs *
For sale
C$1,299,000
68 Grand Valley Blvd, Vaughan, ON L6A 3K3
6beds
4baths
Single Family Residence
Built in ----
3,404 Square Feet Lot
$-- Zestimate®
C$--/sqft
C$-- HOA
What's special
Premium corner lot
- 79 days
- 11
- 3
Zillow last checked:
Listing updated:
Listed by:
TRADEWORLD REALTY INC
Source: TRREB,MLS®#: N13732078 Originating MLS®#: Toronto Regional Real Estate Board
Facts & features
Interior
Bedrooms & bathrooms
- Bedrooms: 6
- Bathrooms: 4
Primary bedroom
- Description: Primary Bedroom
- Level: Third
- Area: 19.5 Square Meters
- Area source: Other
- Dimensions: 4.95 x 3.94
Bedroom 2
- Description: Bedroom 2
- Level: Third
- Area: 10.11 Square Meters
- Area source: Other
- Dimensions: 3.21 x 3.15
Bedroom 3
- Description: Bedroom 3
- Level: Third
- Area: 11.23 Square Meters
- Area source: Other
- Dimensions: 3.94 x 2.85
Bedroom 4
- Description: Bedroom 4
- Level: Third
- Area: 9.18 Square Meters
- Area source: Other
- Dimensions: 3.03 x 3.03
Breakfast
- Description: Breakfast
- Level: Second
- Area: 9.83 Square Meters
- Area source: Other
- Dimensions: 3.84 x 2.56
Dining room
- Description: Dining Room
- Level: Second
- Area: 25.88 Square Meters
- Area source: Other
- Dimensions: 6.06 x 4.27
Family room
- Description: Family Room
- Level: Second
- Area: 16.28 Square Meters
- Area source: Other
- Dimensions: 4.51 x 3.61
Kitchen
- Description: Kitchen
- Level: Second
- Area: 11.46 Square Meters
- Area source: Other
- Dimensions: 4.46 x 2.57
Living room
- Description: Living Room
- Level: Second
- Area: 25.88 Square Meters
- Area source: Other
- Dimensions: 6.06 x 4.27
Heating
- Forced Air, Gas
Cooling
- Central Air
Features
- Central Vacuum
- Basement: Finished
- Has fireplace: Yes
- Fireplace features: Natural Gas
Interior area
- Living area range: 2000-2500 null
Video & virtual tour
Property
Parking
- Total spaces: 4
- Parking features: Private Double
- Has attached garage: Yes
Features
- Stories: 3
- Pool features: None
Lot
- Size: 3,404 Square Feet
Details
- Parcel number: 700121648
Construction
Type & style
- Home type: SingleFamily
- Property subtype: Single Family Residence
Materials
- Brick
- Foundation: Concrete
- Roof: Asphalt Shingle
Utilities & green energy
- Sewer: Sewer
Community & HOA
Location
- Region: Vaughan
Financial & listing details
- Annual tax amount: C$5,783
- Date on market: 9/1/2026
Price history
Price history is unavailable.
Public tax history
Tax history is unavailable.
Climate risks
Neighborhood: Maple
Nearby schools
GreatSchools rating
No schools nearby
We couldn't find any schools near this home.

Similar homes
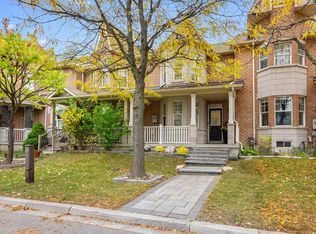
- C$1,488,0006 bd5 ba-- sqft134 Purcell Cres, Vaughan, ON L6A 3C7For Sale
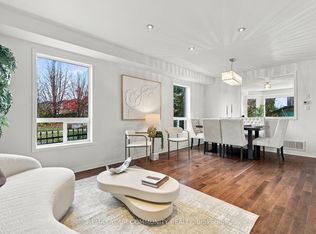 MLS ID #N14159464, REMAX YOUR COMMUNITY REALTY. TRREB
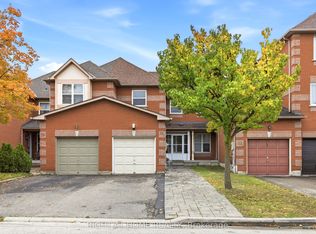
- C$1,399,0004 bd3 ba-- sqft222 Caproni Dr, Vaughan, ON L6A 1X7For Sale
 MLS ID #N13795012, REALTY EXECUTIVES PRIORITY ONE LIMITED. TRREB
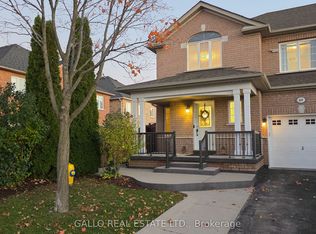
- C$1,288,0005 bd4 ba-- sqft51 Chilmar Cres, Vaughan, ON L4J 6Y5For Sale
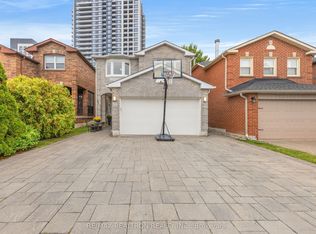 MLS ID #N13860982, RE/MAX REALTRON REALTY INC.. TRREB
- C$1,248,0005 bd4 ba-- sqft107 Roxborough Ln, Vaughan, ON L4J 4T5For Sale
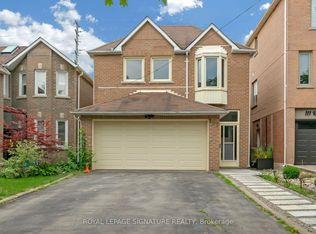 MLS ID #N14115846, ROYAL LEPAGE SIGNATURE REALTY. TRREB
