Welcome to 181 Purcell Crescent, A Highly Sought-After Address on One of Maple's Most Desirable Family-Friendly Streets. From The Moment You Arrive, The Home Impresses with Incredible Curb Appeal, Highlighted by Its All-Brick Construction and Beautifully Finished Exposed Aggregate Driveway, Steps, And Porch-Setting the Tone for the Quality Throughout. This Rarely Offered 4-Bedroom Semi-Detached Home Features a Second-Floor Family Room and Offers Approximately Almost 2,000 Sq. Ft. Above Grade, Ideal for Growing Families. Inside, You'll Find 3 Bathrooms, Main Floor Laundry, and a Functional Layout with Spacious Principal Rooms. Numerous Recent Upgrades Include a New Garage Door, New Interior Garage Access Door, New Front Entry Door, and Three New Front Windows. The Kitchen Has Been Refreshed with Repainted Cabinetry and a New Quartz Countertop, Complemented by A New Patio Door with Built-In Mini Blinds. Additional Updates Include Three New Toilets, New Furnace, New A/C, and a New Water Heater. Enjoy Outdoor Living with a Double-Tier Deck, 10x12 Canopy, and Gas BBQ Hookup-Perfect for Entertaining. A Solidly Built, Move-In Ready Home Offering Exceptional Value in a Prime Maple Location.
For sale
C$999,000
181 Purcell Cres, Vaughan, ON L6A 3C5
4beds
3baths
Single Family Residence
Built in ----
2,568 Square Feet Lot
$-- Zestimate®
C$--/sqft
C$-- HOA
What's special
Incredible curb appealAll-brick constructionSecond-floor family roomMain floor laundryNew garage doorNew front entry doorThree new front windows
- 58 days
- 15
- 1
Zillow last checked:
Listing updated:
Listed by:
CENTURY 21 PARKLAND LTD.
Source: TRREB,MLS®#: N13688546 Originating MLS®#: Toronto Regional Real Estate Board
Originating MLS®#: Toronto Regional Real Estate BoardFacts & features
Interior
Bedrooms & bathrooms
- Bedrooms: 4
- Bathrooms: 3
Primary bedroom
- Description: Primary Bedroom
- Level: Second
- Area: 17.52 Square Meters
- Area source: Other
- Dimensions: 3.99 x 4.39
Bedroom 2
- Description: Bedroom 2
- Level: Second
- Area: 10.76 Square Meters
- Area source: Other
- Dimensions: 3.47 x 3.10
Bedroom 3
- Description: Bedroom 3
- Level: Second
- Area: 8.43 Square Meters
- Area source: Other
- Dimensions: 2.72 x 3.10
Bedroom 4
- Description: Bedroom 4
- Level: Second
- Area: 7.68 Square Meters
- Area source: Other
- Dimensions: 2.47 x 3.11
Dining room
- Description: Dining Room
- Level: Main
- Area: 20.72 Square Meters
- Area source: Other
- Dimensions: 3.38 x 6.13
Family room
- Description: Family Room
- Level: Second
- Area: 19 Square Meters
- Area source: Other
- Dimensions: 3.69 x 5.15
Kitchen
- Description: Kitchen
- Level: Main
- Area: 20.72 Square Meters
- Area source: Other
- Dimensions: 3.38 x 6.13
Living room
- Description: Living Room
- Level: Main
- Area: 18.3 Square Meters
- Area source: Other
- Dimensions: 3.05 x 6.00
Heating
- Forced Air, Gas
Cooling
- Central Air
Features
- Other
- Basement: Unfinished
- Has fireplace: No
Interior area
- Living area range: 1500-2000 null
Property
Parking
- Total spaces: 5
- Parking features: Mutual
- Has attached garage: Yes
Features
- Stories: 2
- Pool features: None
Lot
- Size: 2,568 Square Feet
- Features: Library, Park, Place Of Worship, Public Transit, Rec./Commun.Centre, School
Details
- Parcel number: 033314237
Construction
Type & style
- Home type: SingleFamily
- Property subtype: Single Family Residence
- Attached to another structure: Yes
Materials
- Brick
- Foundation: Concrete
- Roof: Shingle
Utilities & green energy
- Sewer: Sewer
Community & HOA
Location
- Region: Vaughan
Financial & listing details
- Annual tax amount: C$4,469
- Date on market: 8/18/2026
Price history
Price history is unavailable.
Public tax history
Tax history is unavailable.
Climate risks
Neighborhood: Maple
Nearby schools
GreatSchools rating
No schools nearby
We couldn't find any schools near this home.


Similar homes
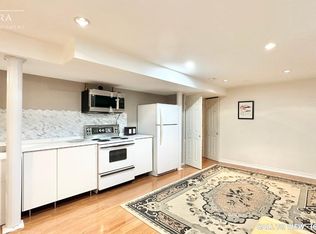
- C$1,099,9996 bd4 ba-- sqft50 Bunting Dr, Vaughan, ON L4H 2E8For Sale
 MLS ID #N13854210, CENTURY 21 HERITAGE GROUP LTD.. TRREB
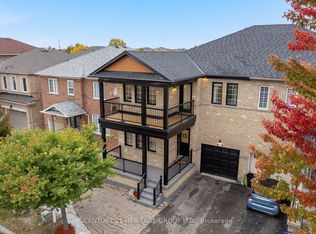
 - C$899,9003 bd4 ba-- sqft14 Craddock St, Vaughan, ON L6A 2S1For Sale
 MLS ID #N13720382, SUTTON GROUP-ADMIRAL REALTY INC.. TRREB
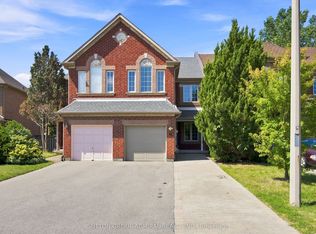
 - C$1,345,0004 bd3 ba-- sqft532 Melville Ave, Vaughan, ON L6A 2M1For Sale
 MLS ID #N13827412, CENTURY 21 HERITAGE GROUP LTD.. TRREB
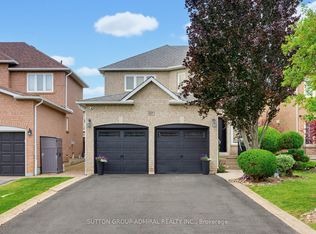
 - C$1,378,8004 bd4 ba-- sqft27 Pine Hollow Cres, Vaughan, ON L6A 2L6For Sale
 MLS ID #N13776308, SUTTON GROUP-ADMIRAL REALTY INC.. TRREB
