Welcome to 606 Haines Road, a charming detached two-storey home offering a wonderful combination of space, functionality and outdoor living in an established Newmarket neighbourhood. A classic brick exterior, large front bay window and attached double-car garage provide welcoming curb appeal. Inside, the home offers comfortable living spaces highlighted by a cozy gas fireplace and plenty of natural light. Step outside to the expansive rear deck-an ideal setting for summer entertaining, family gatherings or simply relaxing while overlooking the spacious backyard and gardens. With a versatile layout, generous outdoor space and plenty of opportunity to make it your own, 606 Haines Road is a fantastic place to call home.
For sale
C$975,000
606 Haines Rd, Newmarket, ON L3Y 6V5
4beds
3baths
Single Family Residence
Built in ----
6,619 Square Feet Lot
$-- Zestimate®
C$--/sqft
C$-- HOA
What's special
Classic brick exteriorLarge front bay windowAttached double-car garageCozy gas fireplacePlenty of natural lightExpansive rear deckSpacious backyard and gardens
- 19 days
- 45
- 5
Zillow last checked:
Listing updated:
Listed by:
RE/MAX HALLMARK YORK GROUP REALTY LTD.
Source: TRREB,MLS®#: N13676674 Originating MLS®#: Toronto Regional Real Estate Board
Originating MLS®#: Toronto Regional Real Estate BoardFacts & features
Interior
Bedrooms & bathrooms
- Bedrooms: 4
- Bathrooms: 3
Primary bedroom
- Level: Second
- Dimensions: 3.23 x 5.13
Bedroom 2
- Level: Second
- Dimensions: 4.45 x 2.74
Bedroom 3
- Level: Second
- Dimensions: 3.1 x 2.97
Den
- Level: Basement
- Dimensions: 2.01 x 3.43
Dining room
- Level: Main
- Dimensions: 2.79 x 2.9
Family room
- Level: Main
- Dimensions: 3.61 x 5.41
Kitchen
- Level: Main
- Dimensions: 2.59 x 3.25
Living room
- Level: Main
- Dimensions: 4.55 x 3.45
Recreation
- Level: Basement
- Dimensions: 5.18 x 5.36
Heating
- Forced Air, Gas
Cooling
- Central Air
Appliances
- Included: Countertop Range
Features
- Central Vacuum
- Basement: Finished
- Has fireplace: Yes
- Fireplace features: Natural Gas
Interior area
- Living area range: 1500-2000 null
Property
Parking
- Total spaces: 4
- Parking features: Private Double, Garage Door Opener
- Has garage: Yes
Features
- Stories: 2
- Patio & porch: Deck
- Exterior features: Privacy
- Pool features: None
- Has view: Yes
- View description: Garden, Park/Greenbelt
Lot
- Size: 6,619 Square Feet
- Features: Fenced Yard, Golf, Hospital, Library, Park, Public Transit
Details
- Additional structures: Garden Shed
- Parcel number: 035560269
Construction
Type & style
- Home type: SingleFamily
- Property subtype: Single Family Residence
Materials
- Brick
- Foundation: Poured Concrete
- Roof: Asphalt Shingle
Utilities & green energy
- Sewer: Sewer
Community & HOA
Location
- Region: Newmarket
Financial & listing details
- Annual tax amount: C$4,999
- Date on market: 9/11/2026
Price history
Price history is unavailable.
Public tax history
Tax history is unavailable.
Climate risks
Neighborhood: L3Y
Nearby schools
GreatSchools rating
No schools nearby
We couldn't find any schools near this home.

Similar homes

- C$992,0005 bd2 ba-- sqft190 Hilltop Dr, East Gwillimbury, ON L9N 1B8For Sale
 MLS ID #N13783844, KELLER WILLIAMS REFERRED URBAN REALTY. TRREB

 - C$1,059,0004 bd3 ba-- sqft129 Beare Trl, Newmarket, ON L3X 3B6For Sale
 MLS ID #N13799432, HOMELIFE LANDMARK REALTY INC.. TRREB
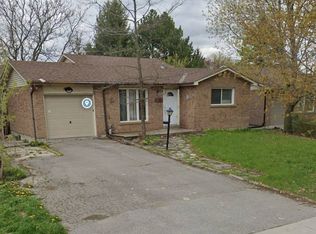
 - C$899,9004 bd2 ba-- sqft384 Glenrose Rd, Newmarket, ON L3Y 4M3For Sale
 MLS ID #N13662322, RE/MAX HALLMARK YORK GROUP REALTY LTD.. TRREB
 - C$1,076,0003 bd2 ba-- sqft261 Carol Ave, Newmarket, ON L3Y 4T2For Sale
 MLS ID #N13656550, SUTTON GROUP-ADMIRAL REALTY INC.. TRREB
