Beautiful detached family home in sought-after College Manor, Newmarket! Located near top-rated Bogart Public School and Newmarket High School, this bright and inviting home features ambient lighting, hardwood flooring, and an elegant dining area. The gourmet eat-in kitchen offers stone countertops, a stylish backsplash, and custom-built cabinetry, with matching custom vanities and stone counters in the bathrooms. The fully finished basement is currently used as an entertainment and study space, while the spacious laundry room offers excellent potential to convert into a third bathroom. Enjoy a south-facing fenced backyard backing onto Bogart, plus a side window along the staircase that fills the home with natural light. Complete with a double garage, long 4-car driveway, and an unbeatable location close to schools, theatre, grocery stores, pharmacy, and more. A safe, family-friendly neighbourhood - ideal for comfortable living!
For sale
C$1,099,000
350 Pickering Cres, Newmarket, ON L3Y 8G7
3beds
2baths
Single Family Residence
Built in ----
-- sqft lot
$-- Zestimate®
C$--/sqft
C$-- HOA
What's special
Bright and inviting homeAmbient lightingHardwood flooringElegant dining areaGourmet eat-in kitchenStone countertopsStylish backsplash
- 45 days |
- 34 |
- 3 |
Zillow last checked:
Listing updated:
Listed by:
KELLER WILLIAMS REFERRED URBAN REALTY
Source: TRREB,MLS®#: N13493374 Originating MLS®#: Toronto Regional Real Estate Board
Originating MLS®#: Toronto Regional Real Estate BoardFacts & features
Interior
Bedrooms & bathrooms
- Bedrooms: 3
- Bathrooms: 2
Primary bedroom
- Level: Second
- Dimensions: 43.04 x 37.66
Bedroom 2
- Level: Second
- Dimensions: 33.37 x 29.07
Bedroom 3
- Level: Second
- Dimensions: 33.37 x 29.07
Dining room
- Level: Main
- Dimensions: 44.13 x 32.28
Kitchen
- Level: Main
- Dimensions: 43.04 x 33.37
Library
- Level: Basement
- Dimensions: 67.81 x 38.75
Living room
- Level: Main
- Dimensions: 40.91 x 35.53
Recreation
- Level: Basement
- Dimensions: 67.81 x 38.75
Heating
- Forced Air, Gas
Cooling
- Central Air
Appliances
- Included: Water Heater, Water Softener
Features
- Basement: Finished
- Has fireplace: No
Interior area
- Living area range: 1100-1500 null
Video & virtual tour
Property
Parking
- Total spaces: 6
- Parking features: Private
- Has garage: Yes
Features
- Stories: 2
- Pool features: None
Details
- Parcel number: 036130699
Construction
Type & style
- Home type: SingleFamily
- Property subtype: Single Family Residence
Materials
- Brick
- Foundation: Concrete Block
- Roof: Shingle
Utilities & green energy
- Sewer: Sewer
Community & HOA
Location
- Region: Newmarket
Financial & listing details
- Annual tax amount: C$4,781
- Date on market: 6/26/2026
K
KELLER WILLIAMS REFERRED URBAN REALTY
By pressing Contact Agent, you agree that the real estate professional identified above may call/text you about your search, which may involve use of automated means and pre-recorded/artificial voices. You don't need to consent as a condition of buying any property, goods, or services. Message/data rates may apply. You also agree to our Terms of Use. Zillow does not endorse any real estate professionals. We may share information about your recent and future site activity with your agent to help them understand what you're looking for in a home.
Price history
Price history is unavailable.
Public tax history
Tax history is unavailable.
Climate risks
Neighborhood: L3Y
Nearby schools
GreatSchools rating
No schools nearby
We couldn't find any schools near this home.
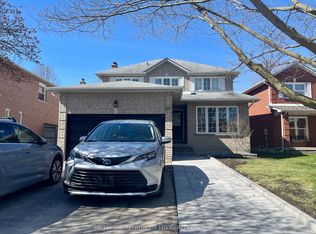
- C$1,350-- bd1 ba-- sqft824 College Manor Dr, Newmarket, ON L3Y8G6For Rent
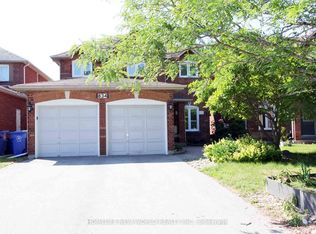
- C$3,6004 bd4 ba-- sqft834 Surin Ct, Newmarket, ON L3Y8R4For Rent
- C$1,097,0003 bd3 ba-- sqft822 Surin Ct, Newmarket, ON L3Y8R4For Sale

- C$1,199,0004 bd5 ba-- sqft860 Hollander Rd, Newmarket, ON L3Y8G9For Sale

- C$1,180,0004 bd3 ba-- sqft816 Hollander Rd, Newmarket, ON L3Y8H4For Sale
- C$1,488,0005 bd4 ba-- sqft763 Hollander Rd, Newmarket, ON L3Y8H5For Sale
- C$1,468,0006 bd6 ba-- sqft753 College Manor Dr, Newmarket, ON L3Y8G6For Sale
- C$3,5004 bd3 ba-- sqft822 Firth Ct, Newmarket, ON L3Y8H7For Rent
Similar homes
- C$1,049,9005 bd2 ba-- sqft874 Sparrow Rd, Newmarket, ON L3Y 5P9For Sale
 MLS ID #N13552240, HOMELIFE LANDMARK REALTY INC.. TRREB
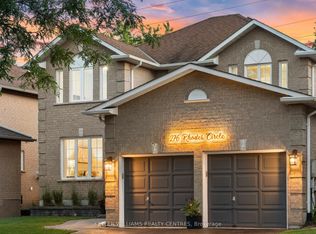
 - C$1,049,0005 bd4 ba-- sqft276 Rhodes Cir, Newmarket, ON L3X 1V4For Sale
 MLS ID #N13643358, KELLER WILLIAMS REALTY CENTRES. TRREB
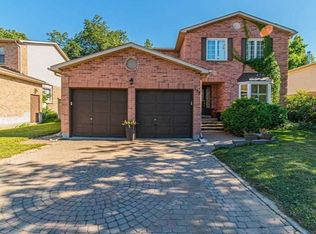
 - C$1,288,0005 bd4 ba-- sqft328 Salisbury Ln, Newmarket, ON L3Y 8A6For Sale
 MLS ID #N13649262, RE/MAX REALTRON REALTY INC.. TRREB
 - C$1,089,9004 bd3 ba-- sqft278 Carlisle St, Newmarket, ON L3Y 6C1For Sale
 MLS ID #N13602996, RE/MAX HALLMARK CHAY REALTY. TRREB
 - C$1,468,0006 bd6 ba-- sqft753 College Manor Dr, Newmarket, ON L3Y 8G6For SaleMLS ID #N13599092, BAY STREET INTEGRITY REALTY INC.. TRREB
- C$879,9003 bd4 ba-- sqft174 Flagstone Way, Newmarket, ON L3X 2Z7For SaleMLS ID #N13638144, KELLER WILLIAMS REALTY CENTRES. TRREB
- C$938,8884 bd2 ba-- sqft388 Handley Cres, Newmarket, ON L3Y 4T4For SaleMLS ID #N13628522, CENTURY 21 PERCY FULTON LTD.. TRREB
- C$1,180,0004 bd3 ba-- sqft230 Sheffield St, Newmarket, ON L3Y 5X6For SaleMLS ID #N13247548, RE/MAX HALLMARK REALTY LTD.. TRREB
- C$1,168,0003 bd3 ba-- sqft57 Skipton Trl, Aurora, ON L4G 7R3For SaleMLS ID #N13497888, RE/MAX REALTRON REALTY INC.. TRREB
- C$885,0006 bd2 ba-- sqft53 Wilstead Dr, Newmarket, ON L3Y 4T8For SaleMLS ID #N13631744, CENTURY 21 HERITAGE GROUP LTD.. TRREB
- C$845,0003 bd3 ba-- sqft346 Doak Ln, Newmarket, ON L3Y 0A7For SaleMLS ID #N13477990, COLDWELL BANKER THE REAL ESTATE CENTRE. TRREB
- C$1,170,0003 bd2 ba-- sqft20 Jasmine Cres, Whitchurch Stouffville, ON L4A 3H4For SaleMLS ID #N13560632, RE/MAX HALLMARK REALTY LTD.. TRREB
- C$888,0005 bd4 ba-- sqft416 Alex Doner Dr, Newmarket, ON L3X 1C4For SaleMLS ID #N13634272, RE/MAX REALTRON REALTY INC.. TRREB
- C$1,239,0005 bd4 ba-- sqft35 Mynden Way, Newmarket, ON L3X 3A7For SaleMLS ID #N13507208, ROYAL LEPAGE TERREQUITY ELITE REALTY. TRREB
- C$1,059,9004 bd3 ba-- sqft239 Summerlyn Trl, Bradford West Gwillimbury, ON L3Z 0H8For SaleMLS ID #N13651642, YOUR HOME SOLD GUARANTEED REALTY INTERCITY PLUS INC.. TRREB
- C$979,9993 bd3 ba-- sqft154 Countryman Rd, East Gwillimbury, ON L9N 0N8For SaleMLS ID #N13497482, RE/MAX PROFESSIONALS INC.. TRREB
- C$999,0003 bd2 ba-- sqft67 Monkswood Cres, Newmarket, ON L3Y 2J9For SaleMLS ID #N13048210, REMAX YOUR COMMUNITY REALTY. TRREB
- C$1,099,9994 bd4 ba-- sqft79 Seguin St, Richmond Hill, ON L4E 1H8For SaleMLS ID #N13638986, CENTURY 21 HERITAGE GROUP LTD.. TRREB
- C$848,0003 bd4 ba-- sqft91 Downey Cir, Aurora, ON L4G 7E8For SaleMLS ID #N13644226, REMAX YOUR COMMUNITY REALTY. TRREB
- C$1,275,0005 bd4 ba-- sqft204 Crossland Gate, Newmarket, ON L3X 1A8For SaleMLS ID #N13219596, KELLER WILLIAMS REALTY CENTRES. TRREB
