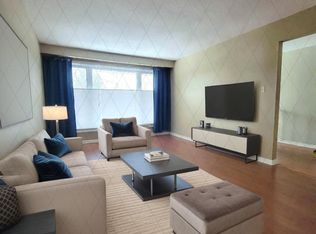
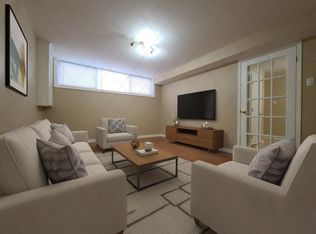
Attention Investors & Savvy Homebuyers! Incredible turnkey income property showcasing approx. 2,800 sq ft of total finished living space. This exceptionally well-maintained home features an ideal layout with excellent, stable tenants already in place generating gross rental income of $4,500/month (Upstairs: $2,600, Lower: $1,900). The bright and spacious principal residence features an updated kitchen (2016), neutral decor, and vinyl windows. The lower level boasts a fantastic basement apartment with a separate kitchen (2016). Enjoy peace of mind with extensive big-ticket upgrades: Brand New Deck, A/C (2022), Furnace (2019), and Shingles replaced 8 years ago. A rare, high-yield asset in a prime location. Nothing to do but collect rent!
For sale
C$1,049,900
874 Sparrow Rd, Newmarket, ON L3Y 5P9
5beds
2baths
Single Family Residence
Built in ----
5,500 Square Feet Lot
$-- Zestimate®
C$--/sqft
C$-- HOA
What's special
Neutral decorVinyl windowsBrand new deck
- 81 days
- 6
- 0
Zillow last checked:
Listing updated:
Listed by:
HOMELIFE LANDMARK REALTY INC.
Source: TRREB,MLS®#: N13552240 Originating MLS®#: Toronto Regional Real Estate Board
Originating MLS®#: Toronto Regional Real Estate BoardFacts & features
Interior
Bedrooms & bathrooms
- Bedrooms: 5
- Bathrooms: 2
Primary bedroom
- Description: Primary Bedroom
- Level: Upper
- Area: 14.81 Square Meters
- Area source: Other
- Dimensions: 4.42 x 3.35
Bedroom 2
- Description: Bedroom 2
- Level: Upper
- Area: 10.91 Square Meters
- Area source: Other
- Dimensions: 3.84 x 2.84
Bedroom 3
- Description: Bedroom 3
- Level: Upper
- Area: 8.95 Square Meters
- Area source: Other
- Dimensions: 3.23 x 2.77
Bedroom 4
- Description: Bedroom 4
- Level: In Between
- Area: 10.17 Square Meters
- Area source: Other
- Dimensions: 3.66 x 2.78
Dining room
- Description: Dining Room
- Level: Main
- Area: 18.71 Square Meters
- Area source: Other
- Dimensions: 4.69 x 3.99
Family room
- Description: Family Room
- Level: In Between
- Area: 24.54 Square Meters
- Area source: Other
- Dimensions: 6.65 x 3.69
Kitchen
- Description: Kitchen
- Level: Main
- Area: 17.48 Square Meters
- Area source: Other
- Dimensions: 5.73 x 3.05
Laundry
- Description: Laundry
- Level: Lower
- Area: 8.35 Square Meters
- Area source: Other
- Dimensions: 2.89 x 2.89
Living room
- Description: Living Room
- Level: Main
- Area: 11.81 Square Meters
- Area source: Other
- Dimensions: 3.99 x 2.96
Recreation
- Description: Recreation
- Level: Lower
- Area: 46.6 Square Meters
- Area source: Other
- Dimensions: 7.35 x 6.34
Utility room
- Description: Utility Room
- Level: Basement
- Area: 28.63 Square Meters
- Area source: Other
- Dimensions: 6.80 x 4.21
Heating
- Forced Air, Gas
Cooling
- Central Air
Features
- Basement: Finished
- Has fireplace: Yes
Interior area
- Living area range: 1500-2000 null
Video & virtual tour
Property
Parking
- Total spaces: 6
- Parking features: Private, Garage Door Opener
- Has attached garage: Yes
Features
- Pool features: None
Lot
- Size: 5,500 Square Feet
- Features: Fenced Yard, Hospital, Place Of Worship, Public Transit, School
Details
- Parcel number: 036140096
Construction
Type & style
- Home type: SingleFamily
- Property subtype: Single Family Residence
Materials
- Aluminum Siding, Brick
- Foundation: Concrete
- Roof: Asphalt Shingle
Utilities & green energy
- Sewer: Sewer
Community & HOA
Location
- Region: Newmarket
Financial & listing details
- Annual tax amount: C$5,466
- Date on market: 7/11/2026
Price history
Price history is unavailable.
Public tax history
Tax history is unavailable.
Climate risks
Neighborhood: L3Y
Nearby schools
GreatSchools rating
No schools nearby
We couldn't find any schools near this home.


Similar homes
- C$1,050,0005 bd4 ba-- sqft844 Hollander Rd, Newmarket, ON L3Y 8H4For Sale
 MLS ID #N13671770, RE/MAX REALTY ENTERPRISES INC.. TRREB
 - C$949,0004 bd3 ba-- sqft606 Haines Rd, Newmarket, ON L3Y 6V5For Sale
 MLS ID #N13843842, RE/MAX HALLMARK YORK GROUP REALTY LTD.. TRREB
 - C$1,119,0005 bd4 ba-- sqft35 Mynden Way, Newmarket, ON L3X 3A7For Sale
 MLS ID #N13807330, ROYAL LEPAGE TERREQUITY ELITE REALTY. TRREB
 - C$1,076,0003 bd2 ba-- sqft261 Carol Ave, Newmarket, ON L3Y 4T2For Sale
 MLS ID #N13656550, SUTTON GROUP-ADMIRAL REALTY INC.. TRREB
