Charming 1 1/2 storey 3 bedroom detached home with a 1 car detached garage nestled on a quiet tree lined street located in one of Aurora's most desirable neighborhoods in the heart of "Old Town Aurora". Beautifully updated home with new kitchen, new flooring, new washroom in the basement & broadloom on the staircase. One of a kind 50x150 ft Premium lot surrounded by luxurious multi-million dollar homes located near all amenities, walking distance to Aurora Go Train, shopping, parks, schools, & restaurants. Close to the 404. Backyard includes Garden Shed in a private tranquil backyard setting with gorgeous deck with a built in hot tub.
For sale
C$1,100,000
92 Kennedy St E, Aurora, ON L4G 1C4
3beds
4baths
Single Family Residence
Built in ----
7,500 Square Feet Lot
$-- Zestimate®
C$--/sqft
C$-- HOA
What's special
Quiet tree lined streetBeautifully updated homeNew kitchenNew flooringBroadloom on the staircaseBackyard includes garden shedPrivate tranquil backyard setting
- 47 days
- 13
- 0
Zillow last checked:
Listing updated:
Listed by:
CENTURY 21 HERITAGE GROUP LTD.
Source: TRREB,MLS®#: N13757214 Originating MLS®#: Toronto Regional Real Estate Board
Originating MLS®#: Toronto Regional Real Estate BoardFacts & features
Interior
Bedrooms & bathrooms
- Bedrooms: 3
- Bathrooms: 4
Primary bedroom
- Level: Main
- Dimensions: 3.05 x 4.26
Bedroom 2
- Level: Main
- Dimensions: 2.74 x 2.93
Bedroom 3
- Level: Second
- Dimensions: 3.35 x 3.35
Breakfast
- Level: Main
- Dimensions: 3.38 x 3.07
Exercise room
- Level: Basement
- Dimensions: 2.74 x 4.57
Family room
- Level: Main
- Dimensions: 3.96 x 3.96
Great room
- Level: Second
- Dimensions: 3.35 x 5.48
Kitchen
- Level: Main
- Dimensions: 3.38 x 3.07
Recreation
- Level: Basement
- Dimensions: 3.44 x 4.57
Heating
- Forced Air, Gas
Cooling
- Central Air
Features
- Primary Bedroom - Main Floor
- Flooring: Carpet Free
- Basement: Finished
- Has fireplace: Yes
Interior area
- Living area range: 1100-1500 null
Video & virtual tour
Property
Parking
- Total spaces: 4
- Parking features: Private
- Has garage: Yes
Features
- Stories: 1.5
- Pool features: None
Lot
- Size: 7,500 Square Feet
Details
- Parcel number: 036490029
Construction
Type & style
- Home type: SingleFamily
- Property subtype: Single Family Residence
Materials
- Vinyl Siding
- Foundation: Concrete Block, Unknown
- Roof: Asphalt Shingle
Utilities & green energy
- Sewer: Sewer
Community & HOA
Location
- Region: Aurora
Financial & listing details
- Annual tax amount: C$5,872
- Date on market: 9/8/2026
Price history
Price history is unavailable.
Public tax history
Tax history is unavailable.
Climate risks
Neighborhood: L4G
Nearby schools
GreatSchools rating
No schools nearby
We couldn't find any schools near this home.



Similar homes
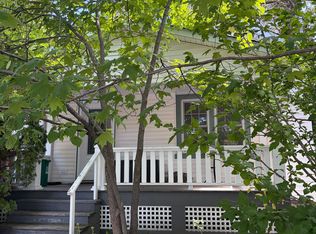
- C$1,198,0004 bd4 ba-- sqft174 Millcliff Cir, Aurora, ON L4G 7N7For Sale
 MLS ID #N13870428, RE/MAX REALTRON REALTY INC.. TRREB
 - C$849,9003 bd2 ba-- sqft65 Millard Ave, Newmarket, ON L3Y 1Y7For Sale
 MLS ID #N14101144, COLDWELL BANKER THE REAL ESTATE CENTRE. TRREB
 - C$1,099,0003 bd2 ba-- sqft350 Pickering Cres, Newmarket, ON L3Y 8G7For Sale
 MLS ID #N13493374, KELLER WILLIAMS REFERRED URBAN REALTY. TRREB
 - C$980,0004 bd3 ba-- sqft75 Holland River Blvd, East Gwillimbury, ON L9N 1C3For Sale
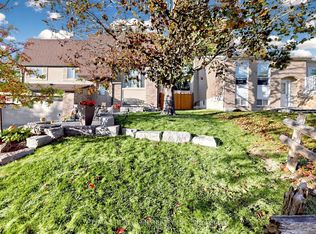 MLS ID #N14099798, RE/MAX REALTRON REALTY INC.. TRREB
