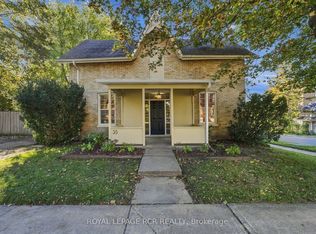
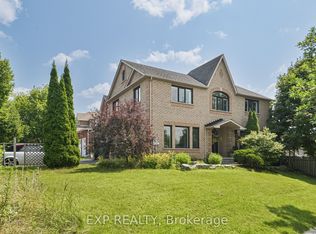
Welcome to this beautifully renovated brick bungalow on a quiet, child-safe street in sought-after Aurora Village - freshly painted, fully updated and truly move-in ready. Set on a professionally landscaped 60 ft lot bursting with mature trees, lush gardens and an abundance of fruit trees, it's your own private retreat just steps to Yonge St., transit, parks, the library and Aurora Town Square. Inside, ~1,165 sq.ft. of bright, open-concept living/dining shines with brand-new laminate floors and a large picture window that floods the space with light. The eat-in galley kitchen features a newer stove and walks out to a fully fenced yard made for morning coffee and summer entertaining. Three generous bedrooms upstairs all overlook the greenery. Downstairs, the newly finished basement is the showstopper: fresh drywall, a full extra bedroom, an open family/games area and a relaxing sauna - the perfect in-law suite, guest retreat or income potential. Peace of mind is built in with a new electric panel, new basement windows, a newer washer and a brand-new backyard shed for all your storage. Carport plus private double drive round out the package. Nothing to do but unpack - a rare blend of comfort, character and top-to-bottom upgrades in one of Aurora's most beloved pockets. Just move in and enjoy!
For sale
C$1,099,000
30 Harrison Ave, Aurora, ON L4G 1E1
4beds
2baths
Single Family Residence
Built in ----
5,250 Square Feet Lot
$-- Zestimate®
C$--/sqft
C$-- HOA
What's special
Beautifully renovated brick bungalowBursting with mature treesLush gardensAbundance of fruit treesBrand-new laminate floorsEat-in galley kitchenNewer stove
- 10 days
- 5
- 0
Zillow last checked:
Listing updated:
Listed by:
EXP REALTY
Source: TRREB,MLS®#: N14084392 Originating MLS®#: Toronto Regional Real Estate Board
Originating MLS®#: Toronto Regional Real Estate BoardFacts & features
Interior
Bedrooms & bathrooms
- Bedrooms: 4
- Bathrooms: 2
Primary bedroom
- Description: Primary Bedroom
- Level: Ground
- Area: 14.72 Square Meters
- Area source: Other
- Dimensions: 3.69 x 3.99
Bedroom 2
- Description: Bedroom 2
- Level: Ground
- Area: 10.48 Square Meters
- Area source: Other
- Dimensions: 3.09 x 3.39
Bedroom 3
- Description: Bedroom 3
- Level: Ground
- Area: 10.3 Square Meters
- Area source: Other
- Dimensions: 2.79 x 3.69
Breakfast
- Description: Breakfast
- Level: Ground
- Area: 12.95 Square Meters
- Area source: Other
- Dimensions: 3.09 x 4.19
Dining room
- Description: Dining Room
- Level: Ground
- Area: 10.3 Square Meters
- Area source: Other
- Dimensions: 2.79 x 3.69
Family room
- Description: Family Room
- Level: Basement
- Area: 27.49 Square Meters
- Area source: Other
- Dimensions: 3.99 x 6.89
Game room
- Description: Game Room
- Level: Basement
- Area: 27.49 Square Meters
- Area source: Other
- Dimensions: 3.99 x 6.89
Great room
- Description: Great Room
- Level: Ground
- Area: 10.3 Square Meters
- Area source: Other
- Dimensions: 2.79 x 3.69
Kitchen
- Description: Kitchen
- Level: Ground
- Area: 12.02 Square Meters
- Area source: Other
- Dimensions: 2.79 x 4.31
Utility room
- Description: Utility Room
- Level: Basement
- Area: 24.71 Square Meters
- Area source: Other
- Dimensions: 4.46 x 5.54
Workshop
- Description: Workshop
- Level: Basement
- Area: 15.46 Square Meters
- Area source: Other
- Dimensions: 2.79 x 5.54
Heating
- Forced Air, Gas
Cooling
- Central Air
Features
- Other
- Basement: Finished
- Has fireplace: Yes
Interior area
- Living area range: 1100-1500 null
Video & virtual tour
Property
Parking
- Total spaces: 2
- Parking features: Private
- Has carport: Yes
Features
- Pool features: None
Lot
- Size: 5,250 Square Feet
- Features: Irregular Lot, Arts Centre, Fenced Yard, Library, Park, Public Transit, School
Details
- Parcel number: 036480103
Construction
Type & style
- Home type: SingleFamily
- Architectural style: Bungalow
- Property subtype: Single Family Residence
Materials
- Brick
- Foundation: Unknown
- Roof: Shingle
Utilities & green energy
- Sewer: Sewer
Community & HOA
Location
- Region: Aurora
Financial & listing details
- Annual tax amount: C$4,800
- Date on market: 10/15/2026
Price history
Price history is unavailable.
Public tax history
Tax history is unavailable.
Climate risks
Neighborhood: L4G
Nearby schools
GreatSchools rating
No schools nearby
We couldn't find any schools near this home.

Similar homes
- C$1,088,0004 bd3 ba-- sqft42 Kaitlin Dr, Richmond Hill, ON L4E 3W7For Sale
 MLS ID #N14109404, EXP REALTY. TRREB
 - C$1,185,0005 bd3 ba-- sqft284 Murray Dr, Aurora, ON L4G 6B1For Sale
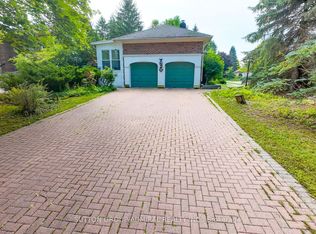 MLS ID #N13834702, SUTTON GROUP-ADMIRAL REALTY INC.. TRREB
 - C$1,099,9994 bd3 ba-- sqft591 Plantation Gate, Newmarket, ON L3X 2C2For Sale
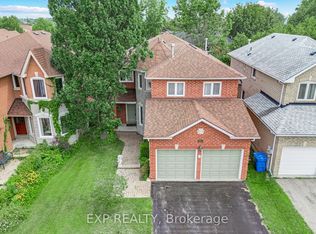 MLS ID #N13656878, EXP REALTY. TRREB
 - C$1,288,8885 bd4 ba-- sqft29 Batson Dr, Aurora, ON L4G 7G8For Sale
 MLS ID #N13849966, EXP REALTY. TRREB
