Welcome to 274 Demaine Crescent in the desirable Crosby neighbourhood. Set on a premium pie-shaped lot that widens at the rear, this property offers rare outdoor space and the unique feel of two homes in one. This thoughtfully expanded home features a functional layout across three levels. The main floor offers a bright open-concept kitchen and living area, white granite countertops and main floor laundry and two bedrooms. The upper level of the addition is dedicated to a private primary retreat with its own heating and cooling controls, featuring a spacious bedroom, walk-in closet, 4-piece ensuite, and a separate sitting area ideal for a home office or lounge.The finished basement provides excellent versatility with a self-contained 3-bedroom in-law suite, complete with its own kitchen and 3-piece bathroom, perfect for extended family or potential rental income. Additional features include 220-amp service, solid oak staircase, updated insulated perimeter walls with soundproofing between adjoining walls, roof (2015), A/C (2020), and upgraded electrical, plumbing, and insulation throughout. Includes sump pump with full weeping tile system. Fully fenced corner lot yard with above-ground pool and parking for up to five vehicles. Conveniently located near transit, schools, parks, and everyday amenities. A rare offering in a sought-after neighbourhood.
For sale
C$898,000
274 Demaine Cres, Richmond Hill, ON L4C 2W5
6beds
4baths
Single Family Residence
Built in ----
4,032 Square Feet Lot
$-- Zestimate®
C$--/sqft
C$-- HOA
What's special
- 30 days |
- 45 |
- 0 |
Zillow last checked:
Listing updated:
Listed by:
EXP REALTY
Source: TRREB,MLS®#: N13592838 Originating MLS®#: Toronto Regional Real Estate Board
Originating MLS®#: Toronto Regional Real Estate BoardFacts & features
Interior
Bedrooms & bathrooms
- Bedrooms: 6
- Bathrooms: 4
Heating
- Forced Air, Gas
Cooling
- Central Air
Appliances
- Included: Water Heater
Features
- In-Law Suite
- Basement: Finished,Apartment
- Has fireplace: No
Interior area
- Living area range: 1500-2000 null
Video & virtual tour
Property
Parking
- Total spaces: 5
Features
- Stories: 2
- Has private pool: Yes
- Pool features: Above Ground
Lot
- Size: 4,032 Square Feet
- Features: Fenced Yard, Public Transit
Details
- Parcel number: 031800242
Construction
Type & style
- Home type: SingleFamily
- Property subtype: Single Family Residence
Materials
- Brick, Aluminum Siding
- Foundation: Concrete, Concrete Block
- Roof: Asphalt Shingle
Utilities & green energy
- Sewer: Sewer
Community & HOA
Location
- Region: Richmond Hill
Financial & listing details
- Annual tax amount: C$5,756
- Date on market: 7/22/2026
Price history
Price history is unavailable.
Public tax history
Tax history is unavailable.
Climate risks
Neighborhood: L4C
Nearby schools
GreatSchools rating
No schools nearby
We couldn't find any schools near this home.
- C$--3 bd2 ba1.7k sqft268 Axminster Dr #1A, Richmond Hill, ON L4C2W1Off Market
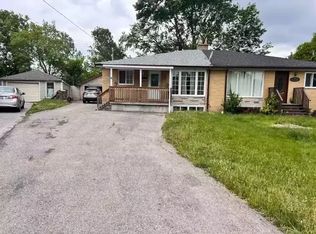
- C$1,9503 bd1 ba-- sqft260 Axminster Dr, Richmond Hill, ON L4C2W1For Rent

- C$920,0005 bd2 ba-- sqft302 Demaine Cres, Richmond Hill, ON L4C2W5For Sale
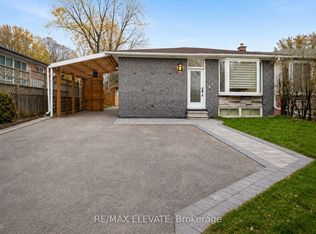
- C$1,6502 bd2 ba-- sqft242 Demaine Cres, Richmond Hill, ON L4C2W5For Rent

- C$2,6003 bd1 ba-- sqft236 Anzac Rd, Richmond Hill, ON L4C3G8For Rent
- C$--3 bd2 ba1.1k sqft224 Alsace Rd, Richmond Hill, ON L4C2W8Off Market
- C$998,0005 bd2 ba-- sqft241 Ashlar Rd, Richmond Hill, ON L4C2W7For Sale
- C$1,5901 bd1 ba-- sqft228 Anzac Rd, Richmond Hill, ON L4C3G8For Rent
Similar homes
- C$939,9995 bd3 ba-- sqft43 Ridgemoor Ave, Toronto, ON M1N 1M5For Sale
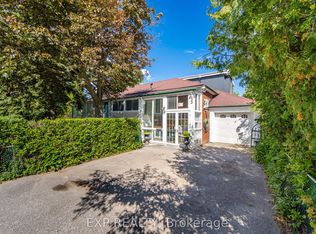 MLS ID #E13700084, EXP REALTY. TRREB
 - C$899,0005 bd2 ba-- sqft608 Rupert Ave, Whitchurch Stouffville, ON L4A 1W1For Sale
 MLS ID #N13608874, EXP REALTY. TRREB
 - C$1,050,0006 bd4 ba-- sqft173 Rosanna Cres, Vaughan, ON L6A 2T4For Sale
 MLS ID #N13666342, RE/MAX EXPERTS. TRREB
 - C$988,0006 bd4 ba-- sqft211 Sophia Rd, Markham, ON L3S 4C5For Sale
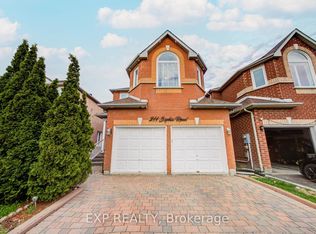 MLS ID #N13668864, EXP REALTY. TRREB
 - C$928,0005 bd4 ba-- sqft292 Sheridan Ct, Newmarket, ON L3Y 8P9For SaleMLS ID #N13497022, EXP REALTY. TRREB
- C$950,0004 bd2 ba-- sqft31 Patrick Dr, Aurora, ON L4G 2A6For SaleMLS ID #N13560362, LPT REALTY. TRREB
- C$899,0004 bd3 ba-- sqft76 Ford Wilson Blvd, Newmarket, ON L3X 3G1For SaleMLS ID #N13594632, EXP REALTY. TRREB
- C$869,9993 bd3 ba-- sqft639 Irwin Cres, Newmarket, ON L3Y 5A1For SaleMLS ID #N13596952, EXP REALTY. TRREB
- C$969,9004 bd3 ba-- sqft388 Terry Dr, Newmarket, ON L3Y 5E7For SaleMLS ID #N13685696, ZOLO REALTY. TRREB
- C$998,0004 bd2 ba-- sqft30 Harrison Ave, Aurora, ON L4G 1E1For SaleMLS ID #N13613724, EXP REALTY. TRREB
- C$879,9004 bd2 ba-- sqft4165 Lloydtown Aurora Rd, King, ON L7B 0E6For SaleMLS ID #N13073486, EXP REALTY. TRREB
- C$929,8886 bd4 ba-- sqft25 Nabob Cres, Toronto, ON M1B 2Z1For SaleMLS ID #E13550144, EXP REALTY. TRREB
- C$980,0004 bd3 ba-- sqft82 Piperbrook Cres, Toronto, ON M1E 5G9For SaleMLS ID #E13696888, ZOLO REALTY. TRREB
- C$1,049,9004 bd3 ba-- sqft25 Lilac Ave, Markham, ON L3T 5K1For SaleMLS ID #N13525708, EXP REALTY. TRREB
- C$999,0005 bd4 ba-- sqft1 Goodfellow Cres, Caledon, ON L7E 5Z4For SaleMLS ID #W13656606, RE/MAX EXPERTS. TRREB
- C$1,149,0004 bd4 ba-- sqft3 Baffin Ct, Richmond Hill, ON L4B 4J6For SaleMLS ID #N13647284, EXP REALTY. TRREB
- C$910,0004 bd2 ba-- sqft307 Pearl St, Caledon, ON L7E 4Z2For SaleMLS ID #W13612494, RE/MAX EXPERTS. TRREB
- C$999,9905 bd3 ba-- sqft346 Westmount Ave, Toronto, ON M6E 3N2For SaleMLS ID #C13637068, EXP REALTY. TRREB
- C$1,069,8003 bd3 ba-- sqft87 Nottingham Dr, Richmond Hill, ON L4S 2A1For SaleMLS ID #N13486666, ZOLO REALTY. TRREB
- C$1,199,0004 bd4 ba-- sqft108 Westolivia Trl, Vaughan, ON L4J 0C2For SaleMLS ID #N13661922, RE/MAX EXPERTS. TRREB
