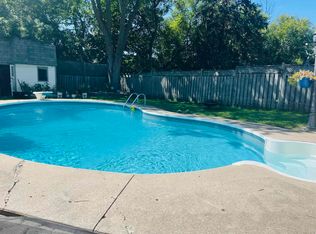
Fabulous updated, move in ready 4 bedroom home in sought after central Newmarket neighborhood, entertainers dream featuring inground kidney shaped pool situated in a large fenced and landscaped lot, lovely layout with bright living/dining room combo, eat-in kitchen with walkout to patio and pool, large master bedroom with wall to wall closet and beautiful ensuite bath, finished basement features rec room with gas fireplace, upgrades galore including new kitchen/2023, 3 pc ensuite/2023, roof/2024, upgraded 200 amp service/2022, flooring throughout/2021 main bath/2026, and so much more, minutes walk to GO and YRT, walk to schools, parks, shopping and restaurants,
For sale
C$969,900
388 Terry Dr, Newmarket, ON L3Y 5E7
4beds
3baths
Single Family Residence
Built in ----
6,000 Square Feet Lot
$-- Zestimate®
C$--/sqft
C$-- HOA
What's special
Inground kidney shaped poolBeautiful ensuite bath
- 1 day |
- 11 |
- 1 |
Zillow last checked:
Listing updated:
Listed by:
ZOLO REALTY
Source: TRREB,MLS®#: N13685696 Originating MLS®#: Toronto Regional Real Estate Board
Originating MLS®#: Toronto Regional Real Estate BoardFacts & features
Interior
Bedrooms & bathrooms
- Bedrooms: 4
- Bathrooms: 3
Primary bedroom
- Level: Second
- Dimensions: 4.8 x 4.24
Bedroom 2
- Level: Second
- Dimensions: 3.61 x 2.65
Bedroom 3
- Level: Second
- Dimensions: 3.66 x 2.65
Bedroom 4
- Level: Second
- Dimensions: 3.24 x 2.55
Dining room
- Level: Main
- Dimensions: 2.95 x 2.72
Kitchen
- Level: Main
- Dimensions: 4.71 x 2.61
Living room
- Level: Main
- Dimensions: 4.79 x 3.46
Recreation
- Level: Basement
- Dimensions: 7.21 x 4.39
Heating
- Heat Pump, Gas
Cooling
- Other
Features
- Other
- Basement: Finished,Full
- Has fireplace: Yes
- Fireplace features: Natural Gas
Interior area
- Living area range: 1100-1500 null
Property
Parking
- Total spaces: 3
- Parking features: Private
- Has garage: Yes
Features
- Stories: 2
- Has private pool: Yes
- Pool features: In Ground
Lot
- Size: 6,000 Square Feet
Details
- Parcel number: 035970041
Construction
Type & style
- Home type: SingleFamily
- Property subtype: Single Family Residence
Materials
- Brick, Aluminum Siding
- Foundation: Poured Concrete
- Roof: Asphalt Shingle
Utilities & green energy
- Sewer: Sewer
Community & HOA
Location
- Region: Newmarket
Financial & listing details
- Annual tax amount: C$4,575
- Date on market: 8/18/2026
Price history
Price history is unavailable.
Public tax history
Tax history is unavailable.
Climate risks
Neighborhood: L3Y
Nearby schools
GreatSchools rating
No schools nearby
We couldn't find any schools near this home.
- C$--4 bd2 ba2k sqft392 Terry Dr, Newmarket, ON L3Y5E7Off Market
- C$2,8803 bd2 ba-- sqft372 Dixon Blvd, Newmarket, ON L3Y5C4For Rent

- C$899,0003 bd2 ba-- sqft405 Dixon Blvd, Newmarket, ON L3Y5C5For Sale

- C$889,0005 bd2 ba-- sqft57 William Roe Blvd, Newmarket, ON L3Y5E9For Sale
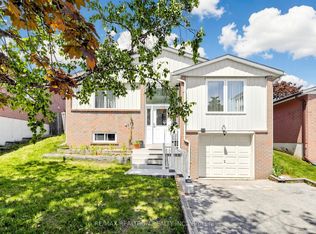
- C$3,1504 bd3 ba-- sqft77 Beswick Dr, Newmarket, ON L3Y1E8For Rent
- C$1,149,0005 bd3 ba-- sqft75 Beswick Dr, Newmarket, ON L3Y1E8For Sale
- C$1,6001 bd1 ba-- sqft95 Beswick Dr, Newmarket, ON L3Y1E8For Rent
- C$599,9003 bd2 ba-- sqft20 William Roe Blvd #405, Newmarket, ON L3Y5V6For Sale
Similar homes
- C$899,9994 bd2 ba-- sqft98 Don Mor Dr, Newmarket, ON L3Y 1G7For Sale
 MLS ID #N13596510, LPT REALTY. TRREB
 - C$1,099,0004 bd3 ba-- sqft330 Cheryl Mews Blvd, Newmarket, ON L3X 3J6For Sale
 MLS ID #N13675642, REALTY 7 LTD.. TRREB
 - C$969,0004 bd3 ba-- sqft735 Srigley St, Newmarket, ON L3Y 1X6For Sale
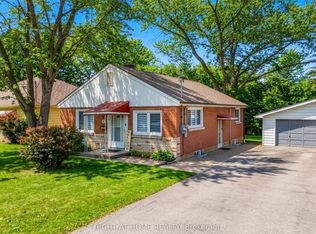 MLS ID #N13243628, RIGHT AT HOME REALTY INC.. TRREB
 - C$1,249,9995 bd4 ba-- sqft320 Dowson Loop, Newmarket, ON L3X 3G2For Sale
 MLS ID #N13683080, EXP REALTY. TRREB
 - C$990,0095 bd2 ba-- sqft49 Bayview Pkwy, Newmarket, ON L3Y 3W2For SaleMLS ID #N13496956, REAL ONE REALTY INC.. TRREB
- C$1,039,9005 bd4 ba-- sqft515 London Rd, Newmarket, ON L3Y 6E4For SaleMLS ID #N13660158, TONY K REAL ESTATE. TRREB
- C$1,080,0005 bd5 ba-- sqft494 Ritas Ave, Newmarket, ON L3X 2M8For SaleMLS ID #N13224094, RE/MAX REALTRON REALTY INC.. TRREB
- C$899,0004 bd3 ba-- sqft76 Ford Wilson Blvd, Newmarket, ON L3X 3G1For SaleMLS ID #N13594632, EXP REALTY. TRREB
- C$950,0004 bd2 ba-- sqft31 Patrick Dr, Aurora, ON L4G 2A6For SaleMLS ID #N13560362, LPT REALTY. TRREB
- C$928,0005 bd4 ba-- sqft292 Sheridan Ct, Newmarket, ON L3Y 8P9For SaleMLS ID #N13497022, EXP REALTY. TRREB
- C$1,087,0005 bd4 ba-- sqft272 Elman Cres, Newmarket, ON L3Y 7X4For SaleMLS ID #N13525208, ZOLO REALTY. TRREB
- C$998,0004 bd2 ba-- sqft30 Harrison Ave, Aurora, ON L4G 1E1For SaleMLS ID #N13613724, EXP REALTY. TRREB
- C$869,9993 bd3 ba-- sqft639 Irwin Cres, Newmarket, ON L3Y 5A1For SaleMLS ID #N13596952, EXP REALTY. TRREB
- C$989,0005 bd3 ba-- sqft46 Collins Cres, Aurora, ON L4G 2W2For SaleMLS ID #N13162392, RE/MAX HALLMARK REALTY LTD.. TRREB
- C$799,0005 bd4 ba-- sqft159 Patterson St, Newmarket, ON L3Y 3L4For SaleMLS ID #N13619228, RE/MAX REALTRON REALTY INC.. TRREB
- C$999,9995 bd2 ba-- sqft2 Hughes St, Richmond Hill, ON L4E 2V9For SaleMLS ID #N13626438, RE/MAX EXCEL REALTY LTD.. TRREB
- C$1,288,0004 bd2 ba-- sqft8 Sunset St, East Gwillimbury, ON L9N 1H4For SaleMLS ID #N13674402, RIGHT AT HOME REALTY INC.. TRREB
- C$1,199,0004 bd4 ba-- sqft550 Bert Budd Ave, Newmarket, ON L3Y 8S7For SaleMLS ID #N13519236, RE/MAX Jazz INC.. TRREB
- C$935,0003 bd3 ba-- sqft17 Richardson Dr, Aurora, ON L4G 1Z2For SaleMLS ID #N13431374, AECORN REALTY INC.. TRREB
- C$949,9004 bd3 ba-- sqft8 Albiwoods Trl, Caledon, ON L7E 2J6For SaleMLS ID #W13675650, ROYAL LEPAGE MAXIMUM REALTY. TRREB
