Charming Detached Bungalow in Prime Central Newmarket. Discover the perfect blend of comfort, convenience, and versatility. This inviting detached bungalow is nestled on a generous 50 ft x 140 ft lot in one of Newmarket's most sought-after, family-friendly neighbourhoods. Featuring well-designed living space-ideal for growing families, first-time buyers, multi-generational living, or savvy investors. The bright main floor boasts two spacious bedrooms, a functional kitchen, and living areas that create a warm, welcoming atmosphere ready for your personal touches. The fully finished basement adds excellent value with two additional bedrooms and a second bathroom-perfect for guest suites, a home office, rental income potential, or extra family space. Outside, the expansive backyard is a standout feature, offering plenty of room for gardening, children's play, a future deck, patio, or simply unwinding in your private retreat. A detached garage and long driveway provide convenient parking for multiple vehicles. Location shines here. Just minutes from Yonge Street, Upper Canada Mall, top-rated schools, parks, trails, and GO Transit, this home puts you in the heart of everything Newmarket offers-while delivering the peaceful, tree-lined charm of Dixon Blvd. Commuting to Toronto is effortless, yet you're surrounded by community amenities that make daily life enjoyable and convenient. Whether you're searching for your forever home, a smart investment property, or a flexible space that adapts to your lifestyle this property delivers outstanding value in a high-demand area.
For sale
C$899,000
405 Dixon Blvd, Newmarket, ON L3Y 5C5
3beds
2baths
Single Family Residence
Built in ----
7,008 Square Feet Lot
$-- Zestimate®
C$--/sqft
C$-- HOA
What's special
Detached bungalowBright main floorTwo spacious bedroomsFunctional kitchenFully finished basementExpansive backyardPrivate retreat
- 13 days |
- 9 |
- 0 |
Zillow last checked:
Listing updated:
Listed by:
KINGSWAY REAL ESTATE
Source: TRREB,MLS®#: N13606788 Originating MLS®#: Toronto Regional Real Estate Board
Originating MLS®#: Toronto Regional Real Estate BoardFacts & features
Interior
Bedrooms & bathrooms
- Bedrooms: 3
- Bathrooms: 2
Bedroom
- Level: Ground
- Dimensions: 4.57 x 3.05
Bedroom
- Level: Lower
- Dimensions: 4.02 x 3.38
Bedroom 2
- Level: Ground
- Dimensions: 2.77 x 2.88
Bathroom
- Level: Lower
- Dimensions: 0 x 0
Den
- Level: Lower
- Dimensions: 3.99 x 3.66
Dining room
- Level: Ground
- Dimensions: 3.36 x 3.36
Kitchen
- Level: Ground
- Dimensions: 4.6 x 2.76
Laundry
- Level: Lower
- Dimensions: 0 x 0
Living room
- Level: Ground
- Dimensions: 6.13 x 3.67
Recreation
- Level: Lower
- Dimensions: 4.6 x 4.6
Heating
- Baseboard, Electric
Cooling
- Central Air
Features
- Flooring: Carpet Free
- Basement: Finished with Walk-Out,Full
- Has fireplace: Yes
Interior area
- Living area range: 700-1100 null
Property
Parking
- Total spaces: 5
- Parking features: Garage
- Has garage: Yes
Features
- Pool features: None
Lot
- Size: 7,008 Square Feet
Details
- Parcel number: 035960024
Construction
Type & style
- Home type: SingleFamily
- Architectural style: Bungalow
- Property subtype: Single Family Residence
Materials
- Brick
- Foundation: Poured Concrete
- Roof: Asphalt Shingle
Utilities & green energy
- Sewer: Septic
Community & HOA
Location
- Region: Newmarket
Financial & listing details
- Annual tax amount: C$4,859
- Date on market: 7/26/2026
K
KINGSWAY REAL ESTATE
By pressing Contact Agent, you agree that the real estate professional identified above may call/text you about your search, which may involve use of automated means and pre-recorded/artificial voices. You don't need to consent as a condition of buying any property, goods, or services. Message/data rates may apply. You also agree to our Terms of Use. Zillow does not endorse any real estate professionals. We may share information about your recent and future site activity with your agent to help them understand what you're looking for in a home.
Price history
Price history is unavailable.
Public tax history
Tax history is unavailable.
Climate risks
Neighborhood: L3Y
Nearby schools
GreatSchools rating
No schools nearby
We couldn't find any schools near this home.
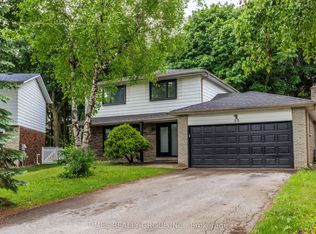
- C$3,1504 bd3 ba-- sqft77 Beswick Dr, Newmarket, ON L3Y1E8For Rent

- C$1,149,0005 bd3 ba-- sqft75 Beswick Dr, Newmarket, ON L3Y1E8For Sale
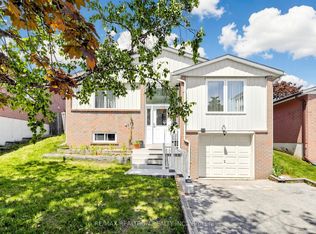
- C$889,0005 bd2 ba-- sqft57 William Roe Blvd, Newmarket, ON L3Y5E9For Sale
- C$2,8803 bd2 ba-- sqft372 Dixon Blvd, Newmarket, ON L3Y5C4For Rent

- C$--4 bd2 ba2k sqft392 Terry Dr, Newmarket, ON L3Y5E7Off Market
- C$1,6001 bd1 ba-- sqft95 Beswick Dr, Newmarket, ON L3Y1E8For Rent
- C$1,050,0005 bd3 ba-- sqft115 William Roe Blvd, Newmarket, ON L3Y1B1For Sale
- C$527,9002 bd1 ba-- sqft40 William Roe Blvd #1011, Newmarket, ON L3Y5N4For Sale
Similar homes
- C$849,9004 bd2 ba-- sqft233 Thoms Cres, Newmarket, ON L3Y 1C9For Sale
 MLS ID #N13645958, MAIN STREET REALTY LTD.. TRREB
 - C$899,0003 bd3 ba-- sqft434 Heddle Cres, Newmarket, ON L3X 2J2For Sale
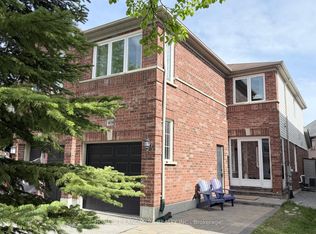 MLS ID #N13646332, HOMELIFE LANDMARK REALTY INC.. TRREB
 - C$938,8884 bd2 ba-- sqft388 Handley Cres, Newmarket, ON L3Y 4T4For Sale
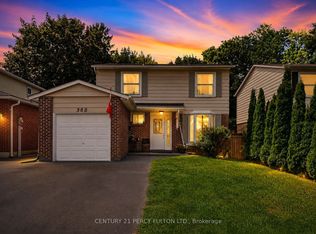 MLS ID #N13628522, CENTURY 21 PERCY FULTON LTD.. TRREB
 - C$1,099,9004 bd3 ba-- sqft123 Woodbury Cres, Newmarket, ON L3X 2T3For Sale
 MLS ID #N13638190, RE/MAX REALTRON REALTY INC.. TRREB
 - C$849,9984 bd2 ba-- sqft914 Janette St, Newmarket, ON L3Y 5K2For SaleMLS ID #N13497546, RE/MAX REALTY SPECIALISTS INC.. TRREB
- C$840,0003 bd1 ba-- sqft(Undisclosed Address), Richmond Hill, ON L4E 2W4For SaleMLS ID #N13652906, RE/MAX PREMIER INC.. TRREB
- C$799,0005 bd3 ba-- sqft137 Willow Ln, Newmarket, ON L3Y 4J1For SaleMLS ID #N13535998, CENTRAL HOME REALTY INC.. TRREB
- C$1,049,9005 bd2 ba-- sqft874 Sparrow Rd, Newmarket, ON L3Y 5P9For SaleMLS ID #N13552240, HOMELIFE LANDMARK REALTY INC.. TRREB
- C$799,9994 bd3 ba-- sqft183 Knapton Dr, Newmarket, ON L3X 3B5For SaleMLS ID #N13026074, CENTURY 21 HERITAGE GROUP LTD.. TRREB
- C$1,099,0005 bd3 ba-- sqft103 Arden Ave, Newmarket, ON L3Y 4H7For SaleMLS ID #N13480598, HOMELIFE SUPERSTARS REAL ESTATE LIMITED. TRREB
- C$799,0005 bd2 ba-- sqft701 Leeder Ct, Newmarket, ON L3Y 5A8For SaleMLS ID #N12894104, FIRST CLASS REALTY INC.. TRREB
- C$846,0002 bd1 ba-- sqft148 Centre St, Aurora, ON L4G 1K1For SaleMLS ID #N13110808, RE/MAX HALLMARK YORK GROUP REALTY LTD.. TRREB
- C$998,0004 bd3 ba-- sqft267 Flagstone Way, Newmarket, ON L3X 2Y1For SaleMLS ID #N12870826, TRADEWORLD REALTY INC. TRREB
- C$898,0003 bd3 ba-- sqft122 Tamarack Dr, Markham, ON L3T 4X4For SaleMLS ID #N13639866, TRADEWORLD REALTY INC. TRREB
- C$998,8883 bd1 ba-- sqft18863 Leslie St, East Gwillimbury, ON L0G 1V0For SaleMLS ID #N13150270, REMAX YOUR COMMUNITY REALTY. TRREB
- C$839,9993 bd3 ba-- sqft349 Wood Duck Ln, Newmarket, ON L3X 2X8For SaleMLS ID #N12781668, RIGHT AT HOME REALTY INC.. TRREB
- C$715,0003 bd3 ba-- sqft522 Ainsworth Dr, Newmarket, ON L3Y 8W9For SaleMLS ID #N13236566, TRUSTWELL REALTY INC.. TRREB
- C$949,9994 bd2 ba-- sqft30 Northgate Dr, Bradford West Gwillimbury, ON L3Z 2H5For SaleMLS ID #N13591150, HOMELIFE/MIRACLE REALTY LTD. TRREB
- C$849,0006 bd2 ba-- sqft225 Pineway Blvd, Toronto, ON M2H 1B5For SaleMLS ID #C13653768, HOMELIFE LANDMARK REALTY INC.. TRREB
- C$999,0005 bd3 ba-- sqft9 Lee Gate, Aurora, ON L4G 2J6For SaleMLS ID #N13452246, CAPITAL NORTH REALTY CORPORATION. TRREB
