Fantastic Value Awaits In This Family Sized 4+1 Bedrooms Home! Bright South/West Facing Exposure! Eat-In Kitchen With Walk-Out To Backyard, New Finished Basement, Updated Laminate Floors. Long Deep Lot With Ample Parking And Premium Storage Sheds. Must Be Seen! Steps To Southlake Hospital, Mins To 404/Go/Shopping/Parks And Transit!
For sale
C$799,000
701 Leeder Ct, Newmarket, ON L3Y 5A8
5beds
2baths
Single Family Residence
Built in ----
4,259 Square Feet Lot
$-- Zestimate®
C$--/sqft
C$-- HOA
What's special
- 139 days |
- 7 |
- 0 |
Likely to sell faster than
Zillow last checked:
Listing updated:
Listed by:
FIRST CLASS REALTY INC.
Source: TRREB,MLS®#: N12894104 Originating MLS®#: Toronto Regional Real Estate Board
Originating MLS®#: Toronto Regional Real Estate BoardFacts & features
Interior
Bedrooms & bathrooms
- Bedrooms: 5
- Bathrooms: 2
Primary bedroom
- Description: Primary Bedroom
- Level: Second
- Area: 10.11 Square Meters
- Area source: Other
- Dimensions: 3.25 x 3.11
Bedroom
- Description: Recreation
- Level: Lower
- Area: 26.44 Square Meters
- Area source: Other
- Dimensions: 5.33 x 4.96
Bedroom 2
- Description: Bedroom 2
- Level: Second
- Area: 7.49 Square Meters
- Area source: Other
- Dimensions: 3.33 x 2.25
Bedroom 3
- Description: Bedroom 3
- Level: Second
- Area: 8.24 Square Meters
- Area source: Other
- Dimensions: 3.66 x 2.25
Bedroom 4
- Description: Bedroom 4
- Level: Second
- Area: 9.28 Square Meters
- Area source: Other
- Dimensions: 3.28 x 2.83
Breakfast
- Description: Breakfast
- Level: Main
- Area: 6.77 Square Meters
- Area source: Other
- Dimensions: 2.93 x 2.31
Foyer
- Description: Foyer
- Level: Main
- Area: 3.87 Square Meters
- Area source: Other
- Dimensions: 2.06 x 1.88
Kitchen
- Description: Kitchen
- Level: Main
- Area: 7.76 Square Meters
- Area source: Other
- Dimensions: 2.93 x 2.65
Living room
- Description: Living Room
- Level: Main
- Area: 16.25 Square Meters
- Area source: Other
- Dimensions: 4.67 x 3.48
Recreation
- Level: Lower
- Dimensions: 5 x 2.5
Heating
- Forced Air, Gas
Cooling
- Central Air
Features
- None
- Basement: Finished
- Has fireplace: No
Interior area
- Living area range: 700-1100 null
Property
Parking
- Total spaces: 4
- Parking features: Private
Features
- Stories: 2
- Pool features: None
Lot
- Size: 4,259 Square Feet
- Features: Cul de Sac/Dead End, Library, Public Transit
Details
- Additional structures: Garden Shed, Workshop
Construction
Type & style
- Home type: SingleFamily
- Property subtype: Single Family Residence
- Attached to another structure: Yes
Materials
- Aluminum Siding, Brick
- Foundation: Concrete
- Roof: Asphalt Shingle
Utilities & green energy
- Sewer: Sewer
Community & HOA
Location
- Region: Newmarket
Financial & listing details
- Annual tax amount: C$3,557
- Date on market: 3/18/2026
FIRST CLASS REALTY INC.
FIRST CLASS REALTY INC.
By pressing Contact Agent, you agree that the real estate professional identified above may call/text you about your search, which may involve use of automated means and pre-recorded/artificial voices. You don't need to consent as a condition of buying any property, goods, or services. Message/data rates may apply. You also agree to our Terms of Use. Zillow does not endorse any real estate professionals. We may share information about your recent and future site activity with your agent to help them understand what you're looking for in a home.
Price history
Price history is unavailable.
Public tax history
Tax history is unavailable.
Climate risks
Neighborhood: L3Y
Nearby schools
GreatSchools rating
No schools nearby
We couldn't find any schools near this home.
- C$799,0004 bd4 ba-- sqft711 Irwin Cres, Newmarket, ON L3Y5A4For Sale

- C$--1 bd1 ba900 sqft643 Irwin Cres #2, Newmarket, ON L3Y5A1Off Market
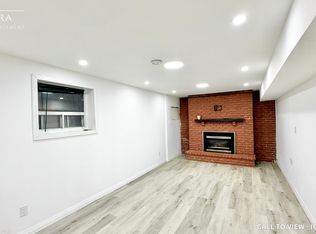
- C$--1 bd1 ba700 sqft643 Irwin Cres, Newmarket, ON L3Y5A1Off Market
- C$869,9993 bd3 ba-- sqft639 Irwin Cres, Newmarket, ON L3Y5A1For Sale

- C$1,3501 bd1 ba-- sqft110 Woodpark Pl #BASEMENT, Newmarket, ON L3Y3P6For Rent
- C$--1 bd1 ba700 sqft705 Davis Dr #402, Newmarket, ON L3Y2R2Off Market
- C$3,6502 bd2 ba-- sqft705 Davis Dr #409, Newmarket, ON L3Y2R2For Rent
- C$4,0002 bd2 ba-- sqft705 Davis Dr #1503, Newmarket, ON L3Y2R2For Rent
Similar homes
- C$885,8004 bd2 ba-- sqft94 Prospect St, Newmarket, ON L3Y 3T4For Sale
 MLS ID #N13448954, CENTURY 21 MYPRO REALTY. TRREB
 - C$839,0003 bd2 ba-- sqft181 Newton St E, Newmarket, ON L3Y 3K6For Sale
 MLS ID #N13119954, HOMELIFE LANDMARK REALTY INC.. TRREB
 - C$998,8004 bd4 ba-- sqft198 Forsyth Rd, Newmarket, ON L3Y 7Y1For Sale
 MLS ID #N13593706, MARQUIS REAL ESTATE CORPORATION. TRREB
 - C$998,0005 bd2 ba-- sqft22156 Leslie St N, East Gwillimbury, ON L0G 1R0For Sale
 MLS ID #N13615518, MASTER`S TRUST REALTY INC.. TRREB
 - C$899,0003 bd3 ba-- sqft434 Heddle Cres, Newmarket, ON L3X 2J2For SaleMLS ID #N13139096, HOMELIFE LANDMARK REALTY INC.. TRREB
- C$998,0004 bd3 ba-- sqft267 Flagstone Way, Newmarket, ON L3X 2Y1For SaleMLS ID #N12870826, TRADEWORLD REALTY INC. TRREB
- C$840,0003 bd3 ba-- sqft761 Joe Persechini Dr, Newmarket, ON L3X 2S6For SaleMLS ID #N13561616, CENTURY 21 INNOVATIVE REALTY INC.. TRREB
- C$809,0004 bd2 ba-- sqft4 Bay Ct, Georgina, ON L4P 1B3For SaleMLS ID #N13575694, CENTURY 21 LEADING EDGE REALTY INC.. TRREB
- C$799,0006 bd4 ba-- sqft2 Robinson St, Markham, ON L3P 1N4For SaleMLS ID #N13583494, CENTURY 21 KING`S QUAY REAL ESTATE INC.. TRREB
- C$1,039,9003 bd4 ba-- sqft664 Society Cres, Newmarket, ON L3X 2S9For SaleMLS ID #N13558144, PETER KWAN REALTY INC.. TRREB
- C$749,9993 bd3 ba-- sqft17 Lytham Green Cir #26, Newmarket, ON L3Y 0H4For SaleMLS ID #N13441972, HOMELIFE/MIRACLE REALTY LTD. TRREB
- C$899,9003 bd3 ba-- sqft134 Maguire Rd N, Newmarket, ON L3X 0M1For SaleMLS ID #N13137618, RE/MAX HALLMARK YORK GROUP REALTY LTD.. TRREB
- C$899,9994 bd2 ba-- sqft2386 4th Line, Innisfil, ON L0L 1K0For SaleMLS ID #N13447792, RE/MAX ABOUTOWNE REALTY CORP.. TRREB
- C$779,0003 bd2 ba-- sqft81 Northern Heights Dr #4A, Richmond Hill, ON L4B 4C9For SaleMLS ID #N13630294, HOMELIFE GOLD PACIFIC REALTY INC.. TRREB
- C$959,0004 bd3 ba-- sqft97 Thatcher Cres, East Gwillimbury, ON L9N 0B9For SaleMLS ID #N12883994, CENTURY 21 LEADING EDGE REALTY INC.. TRREB
- C$735,0003 bd1 ba-- sqft29 Balson Blvd, Whitchurch Stouffville, ON L4A 2Y3For SaleMLS ID #N13546816, BAY STREET INTEGRITY REALTY INC.. TRREB
- C$898,0004 bd4 ba-- sqft1 Ostick St, Aurora, ON L4G 7K4For SaleMLS ID #N13414024, CENTURY 21 KING`S QUAY REAL ESTATE INC.. TRREB
- C$655,0004 bd2 ba-- sqft579 Lake Dr S, Georgina, ON L4P 1T2For SaleMLS ID #N13134614, HOMELIFE NEW WORLD REALTY INC.. TRREB
- C$859,0004 bd3 ba-- sqft19 Owens Rd, New Tecumseth, ON L9R 0T3For SaleMLS ID #N13596894, HOMELIFE/GTA REALTY INC.. TRREB
- C$1,198,0004 bd4 ba-- sqft128 Heathwood Heights Dr, Aurora, ON L4G 4W1For SaleMLS ID #N13175336, HOMELIFE/BAYVIEW REALTY INC.. TRREB
