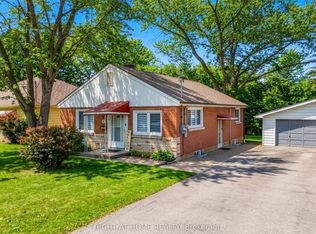
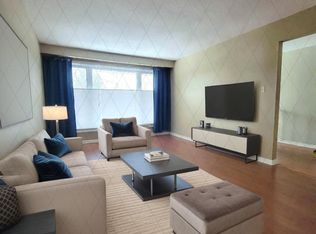
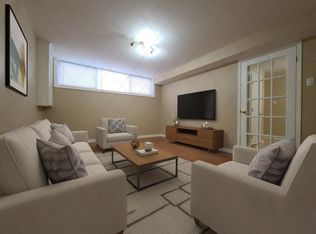
Great investment opportunity ideal for both investors and first-time buyers seeking rental income. Located near fairy Lake and Newmarket's lively Main street. This fully renovated 2+1 bungalow site on a beautiful lot with a large, deep backyard, spacious deck, and plenty of outdoor space. Includes a legal one-bedroom basement apartment with a private entrance, featuring a brand-new kitchen, Laminate flooring, and in-suite laundry-perfect for generating rental income. situated in the desirable Bayview/Leslie business area within a quiet, family-friendly neighborhood. Convenient access to Hwy 404, just 15 minutes to Upper Canada Mall/ Five minutes to No-frills, walk 2 Elementary School/ 3 High school. Spend $140 K in total renovation, New 200 Amp electrical panel, Quality Hardwood Garage opener, new Kitchen, Large deck, living room, Lot window covering, 2 Fridge, 2 Stove, Dishwasher/ 2 Dry. New Roof, Furnace, AC
For sale
C$839,000
181 Newton St E, Newmarket, ON L3Y 3K6
3beds
2baths
Single Family Residence
Built in ----
6,750 Square Feet Lot
$-- Zestimate®
C$--/sqft
C$-- HOA
What's special
Beautiful lotLarge deep backyardSpacious deckPlenty of outdoor spaceBrand-new kitchenLaminate flooringIn-suite laundry
- 97 days |
- 28 |
- 3 |
Zillow last checked:
Listing updated:
Listed by:
HOMELIFE LANDMARK REALTY INC.
Source: TRREB,MLS®#: N13119954 Originating MLS®#: Toronto Regional Real Estate Board
Originating MLS®#: Toronto Regional Real Estate BoardFacts & features
Interior
Bedrooms & bathrooms
- Bedrooms: 3
- Bathrooms: 2
Bedroom
- Level: Main
- Dimensions: 3 x 3
Bedroom
- Level: Basement
- Dimensions: 3.32 x 3.1
Bedroom 2
- Level: Main
- Dimensions: 2.95 x 3
Bathroom
- Level: Main
- Dimensions: 1.95 x 1.82
Bathroom
- Level: Basement
- Dimensions: 2.98 x 0.94
Bathroom
- Level: Basement
- Dimensions: 2.98 x 2.2
Other
- Level: Basement
- Dimensions: 2.4 x 2.2
Kitchen
- Level: Main
- Dimensions: 3.4 x 3
Kitchen
- Level: Basement
- Dimensions: 5.18 x 3
Laundry
- Level: Main
- Dimensions: 2.65 x 1.98
Living room
- Level: Basement
- Dimensions: 2.98 x 4.57
Living room
- Level: Main
- Dimensions: 5.48 x 3.99
Heating
- Forced Air, Gas
Cooling
- Central Air
Appliances
- Included: Water Heater
Features
- In-Law Suite, Primary Bedroom - Main Floor
- Basement: Separate Entrance
- Has fireplace: No
Interior area
- Living area range: 700-1100 null
Property
Parking
- Total spaces: 5
- Parking features: Garage
- Has garage: Yes
Accessibility
- Accessibility features: Fire Escape, Level Entrance, Lowered Light Switches, Modified Bathroom Counter, Modified Kitchen Counter, Multiple Entrances, Parking
Features
- Patio & porch: Deck
- Pool features: None
Lot
- Size: 6,750 Square Feet
- Features: Fenced Yard, Hospital, Library, Park, Place Of Worship, School
Details
- Parcel number: 036120248
Construction
Type & style
- Home type: SingleFamily
- Architectural style: Bungalow
- Property subtype: Single Family Residence
Materials
- Stone, Stucco (Plaster)
- Foundation: Concrete Block, Concrete
- Roof: Asphalt Shingle
Utilities & green energy
- Sewer: Sewer
- Water: Water System
Community & HOA
Community
- Security: Carbon Monoxide Detector(s), Smoke Detector(s)
Location
- Region: Newmarket
Financial & listing details
- Annual tax amount: C$4,113
- Date on market: 5/13/2026
Price history
Price history is unavailable.
Public tax history
Tax history is unavailable.
Climate risks
Neighborhood: L3Y
Nearby schools
GreatSchools rating
No schools nearby
We couldn't find any schools near this home.
- C$3,1004 bd3 ba-- sqft166 Newton St, Newmarket, ON L3Y3K5For Rent

- C$969,0004 bd3 ba-- sqft735 Srigley St, Newmarket, ON L3Y1X6For Sale
- C$--3 bd1 ba1.2k sqft206 Alexander Rd, Newmarket, ON L3Y5P1Off Market
- C$--1 bd1 ba650 sqft206 Alexander Rd #B, Newmarket, ON L3Y5P1Off Market
- C$--4 bd3 ba2.5k sqft785 Gorham St #1, Newmarket, ON L3Y1L7Off Market
- C$849,9004 bd3 ba-- sqft771 Gorham St, Newmarket, ON L3Y1L7For Sale
- C$1,195,0003 bd2 ba-- sqft811 Three Seasons Dr, Newmarket, ON L3Y2B7For Sale
- C$2,8003 bd1 ba-- sqft796 Arnold Cres, Newmarket, ON L3Y2E2For Rent
Similar homes
- C$888,0005 bd2 ba-- sqft736 Grace St, Newmarket, ON L3Y 2L3For Sale
 MLS ID #N13669688, HOMELIFE NEW WORLD REALTY INC.. TRREB
 - C$885,8004 bd2 ba-- sqft94 Prospect St, Newmarket, ON L3Y 3T4For Sale
 MLS ID #N13448954, CENTURY 21 MYPRO REALTY. TRREB
 - C$888,0003 bd2 ba-- sqft1000 Elgin St, Newmarket, ON L3Y 3C1For Sale
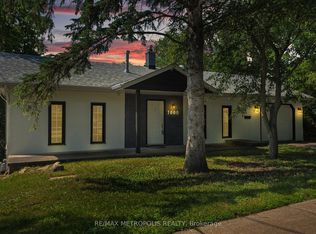 MLS ID #N13649912, RE/MAX METROPOLIS REALTY. TRREB
 - C$849,9004 bd2 ba-- sqft233 Thoms Cres, Newmarket, ON L3Y 1C9For Sale
 MLS ID #N13645958, MAIN STREET REALTY LTD.. TRREB
 - C$969,0004 bd3 ba-- sqft735 Srigley St, Newmarket, ON L3Y 1X6For SaleMLS ID #N13243628, RIGHT AT HOME REALTY INC.. TRREB
- C$899,0003 bd3 ba-- sqft434 Heddle Cres, Newmarket, ON L3X 2J2For SaleMLS ID #N13646332, HOMELIFE LANDMARK REALTY INC.. TRREB
- C$995,0005 bd3 ba-- sqft634 Gorham St, Newmarket, ON L3Y 1L4For SaleMLS ID #N13565712, HOMELIFE FRONTIER REALTY INC.. TRREB
- C$949,0003 bd2 ba-- sqft997 Mount Albert Rd, East Gwillimbury, ON L0G 1V0For SaleMLS ID #N13672972, HOMELIFE/CHAMPIONS REALTY INC.. TRREB
- C$799,0005 bd3 ba-- sqft137 Willow Ln, Newmarket, ON L3Y 4J1For SaleMLS ID #N13535998, CENTRAL HOME REALTY INC.. TRREB
- C$799,0005 bd2 ba-- sqft701 Leeder Ct, Newmarket, ON L3Y 5A8For SaleMLS ID #N12894104, FIRST CLASS REALTY INC.. TRREB
- C$899,0003 bd2 ba-- sqft18846 Leslie St, East Gwillimbury, ON L0G 1V0For SaleMLS ID #N13070944, HOMELIFE LANDMARK REALTY INC.. TRREB
- C$909,0004 bd4 ba-- sqft50 Widdifield Ave, Newmarket, ON L3X 1Z4For SaleMLS ID #N13549440, RE/MAX CROSSROADS REALTY INC.. TRREB
- C$1,099,0003 bd3 ba-- sqft230 Lancaster Ave, Newmarket, ON L3Y 5X2For SaleMLS ID #N13556398, ROYAL LEPAGE SIGNATURE REALTY. TRREB
- C$1,049,0005 bd4 ba-- sqft256 McBride Cres, Newmarket, ON L3X 2W4For SaleMLS ID #N13658178, HOMELIFE/CIMERMAN REAL ESTATE LIMITED. TRREB
- C$979,9995 bd4 ba-- sqft255 Marble Pl, Newmarket, ON L3X 2Y3For SaleMLS ID #N13581186, RIGHT AT HOME REALTY INC.. TRREB
- C$899,9003 bd3 ba-- sqft134 Maguire Rd N, Newmarket, ON L3X 0M1For SaleMLS ID #N13137618, RIGHT AT HOME REALTY INC.. TRREB
- C$1,039,9003 bd4 ba-- sqft664 Society Cres, Newmarket, ON L3X 2S9For SaleMLS ID #N13558144, PETER KWAN REALTY INC.. TRREB
- C$799,9005 bd3 ba-- sqft288 Irene Dr, Georgina, ON L4P 3B1For SaleMLS ID #N13659336, ROYAL LEPAGE CERTIFIED REALTY. TRREB
- C$1,159,0004 bd4 ba-- sqft168 Willow Ln, Newmarket, ON L3Y 4J3For SaleMLS ID #N13076092, INTERNATIONAL REALTY FIRM, INC.. TRREB
- C$889,9005 bd2 ba-- sqft22156 Leslie St N, East Gwillimbury, ON L0G 1R0For SaleMLS ID #N13679462, MASTER`S TRUST REALTY INC.. TRREB
