Bright, stylish, and move-in ready, this beautiful 3-bedroom, 3-bathroom End-Unit townhome offers the perfect blend of comfort and convenience in an unbeatable location. Just minutes from Upper Canada Mall, GO Transit, schools, and everyday essentials, everything you need is right at your doorstep. Enjoy parking for two vehicles, including direct garage access-ideal for busy lifestyles. Step outside to your fully fenced backyard retreat, complete with a deck, gate, and easy access from the family room through patio doors-perfect for relaxing or entertaining. Direct garage access also includes a practical mud area with additional storage-perfect for keeping things organized. The double-door entry opens into a bright foyer featuring durable laminate flooring and elegant wood stairs with iron pickets leading to the second level.Inside, fresh paint and smooth ceilings create a clean, modern feel throughout. The open-concept great room is both spacious and welcoming, highlighted by a custom built-in wall unit with shelving. The kitchen is thoughtfully designed with granite counter tops, a glass tile backsplash, breakfast bar, stainless steel appliances, and a sleek glass hood fan. Upstairs, the generous primary bedroom offers a walk-in closet , smooth coffered ceiling and a private ensuite with a separate shower and a relaxing standalone tub. A convenient second floor laundry room has a side by side washer and dryer as well as a sink adding to the home's functionality. The second bedroom charms with a custom built-in bookcase and a bright bay window, while the third bedroom provides ample closet space-something not often found.The basement has plenty of space to expand with rough in plumbing for a future bathroom.This home truly has it all-style, space, and a fantastic location. It won't last long. Don't miss your opportunity to make it yours.
For sale
C$859,900
134 Maguire Rd N, Newmarket, ON L3X 0M1
3beds
3baths
Townhouse
Built in ----
2,222 Square Feet Lot
$-- Zestimate®
C$--/sqft
C$-- HOA
What's special
Bright foyerDurable laminate flooringOpen-concept great roomGranite countertopsGlass tile backsplashBreakfast barStainless steel appliances
- 99 days |
- 10 |
- 0 |
Zillow last checked:
Listing updated:
Listed by:
RIGHT AT HOME REALTY INC.
Source: TRREB,MLS®#: N13137618 Originating MLS®#: Toronto Regional Real Estate Board
Originating MLS®#: Toronto Regional Real Estate BoardFacts & features
Interior
Bedrooms & bathrooms
- Bedrooms: 3
- Bathrooms: 3
Primary bedroom
- Level: Second
- Dimensions: 4.72 x 3.53
Bedroom 2
- Level: Second
- Dimensions: 3.96 x 2.44
Bedroom 3
- Level: Second
- Dimensions: 3.66 x 2.59
Bathroom
- Level: Second
- Dimensions: 0 x 0
Bathroom
- Level: Main
- Dimensions: 0 x 0
Dining room
- Level: Main
- Dimensions: 2.77 x 2.89
Family room
- Level: Main
- Dimensions: 5.46 x 3.66
Kitchen
- Level: Main
- Dimensions: 2.69 x 2.89
Laundry
- Level: Second
- Dimensions: 0 x 0
Heating
- Forced Air, Gas
Cooling
- Central Air
Appliances
- Included: Water Heater
Features
- Rough-In Bath, Water Meter
- Basement: Unfinished
- Has fireplace: No
Interior area
- Living area range: 1500-2000 null
Property
Parking
- Total spaces: 2
- Parking features: Available, Garage Door Opener
- Has garage: Yes
Features
- Stories: 2
- Patio & porch: Deck, Porch
- Pool features: None
Lot
- Size: 2,222 Square Feet
- Features: Fenced Yard, Public Transit, Rectangular Lot
Details
- Parcel number: 035800441
- Other equipment: Air Exchanger, Ventilation System
Construction
Type & style
- Home type: Townhouse
- Property subtype: Townhouse
Materials
- Brick
- Foundation: Concrete
- Roof: Asphalt Shingle
Utilities & green energy
- Sewer: Sewer
Community & HOA
Community
- Security: Smoke Detector(s)
Location
- Region: Newmarket
Financial & listing details
- Annual tax amount: C$4,800
- Date on market: 5/16/2026
Price history
Price history is unavailable.
Public tax history
Tax history is unavailable.
Climate risks
Neighborhood: L3X
Nearby schools
GreatSchools rating
No schools nearby
We couldn't find any schools near this home.
- C$--4 bd2 ba-- sqft400 Crossland Gate, Newmarket, ON L3X1Y9Off Market

- C$798,0004 bd3 ba-- sqft183 Harding Park St, Newmarket, ON L3Y0E3For Sale
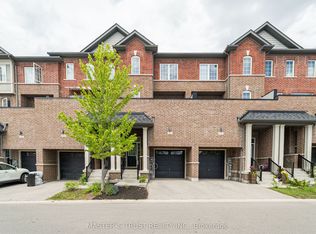
- C$799,0004 bd4 ba-- sqft189 Harding Park St, Newmarket, ON L3Y0E3New Construction

- C$3,0003 bd3 ba-- sqft193 Harding Park St, Newmarket, ON L3Y0E3For Rent

- C$1,688,8004 bd4 ba-- sqft282 Reg Harrison Trl, Newmarket, ON L3X0M4For Sale
- C$3,1003 bd3 ba-- sqft206 Harding Park St, Newmarket, ON L3Y0E3For Rent
- C$1,7001 bd1 ba-- sqft130 Vantage Loop #BASEMENT, Newmarket, ON L3X0K8For Rent
- C$2,2502 bd1 ba-- sqft586 Sweetwater Cres #BASEMENT, Newmarket, ON L3X0H6For Rent
Similar homes
- C$819,9004 bd4 ba-- sqft257 Harding Park St, Newmarket, ON L3Y 0E1For Sale
 MLS ID #N13648180, HOMELIFE NEW WORLD REALTY INC.. TRREB
 - C$749,9993 bd3 ba-- sqft17 Lytham Green Cir #26, Newmarket, ON L3Y 0H4For Sale
 MLS ID #N13441972, HOMELIFE/MIRACLE REALTY LTD. TRREB
 - C$929,9004 bd3 ba-- sqft534 New England Ct, Newmarket, ON L3X 0M6For Sale
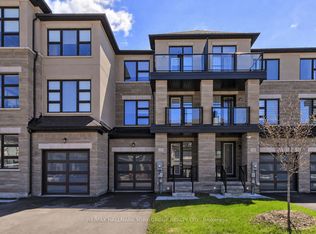 MLS ID #N13247422, RE/MAX HALLMARK YORK GROUP REALTY LTD.. TRREB
 - C$899,0003 bd3 ba-- sqft434 Heddle Cres, Newmarket, ON L3X 2J2For Sale
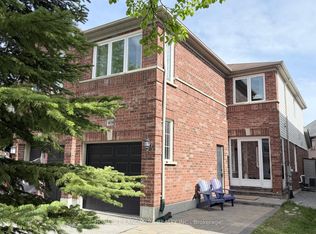 MLS ID #N13646332, HOMELIFE LANDMARK REALTY INC.. TRREB
 - C$885,8004 bd2 ba-- sqft94 Prospect St, Newmarket, ON L3Y 3T4For SaleMLS ID #N13448954, CENTURY 21 MYPRO REALTY. TRREB
- C$839,0003 bd2 ba-- sqft181 Newton St E, Newmarket, ON L3Y 3K6For SaleMLS ID #N13119954, HOMELIFE LANDMARK REALTY INC.. TRREB
- C$858,0003 bd3 ba-- sqft13313 Bathurst St, Richmond Hill, ON L4E 0Z6For SaleMLS ID #N13557388, KELLER WILLIAMS REFERRED URBAN REALTY. TRREB
- C$925,0004 bd4 ba-- sqft198 Forsyth Rd, Newmarket, ON L3Y 7Y1For SaleMLS ID #N13593706, MARQUIS REAL ESTATE CORPORATION. TRREB
- C$1,049,0005 bd4 ba-- sqft256 McBride Cres, Newmarket, ON L3X 2W4For SaleMLS ID #N13658178, HOMELIFE/CIMERMAN REAL ESTATE LIMITED. TRREB
- C$1,099,0006 bd4 ba-- sqft44 Matthew Boyd Cres, Newmarket, ON L3X 3C3For SaleMLS ID #N13672660, RE/MAX EXCEL REALTY LTD.. TRREB
- C$938,0004 bd4 ba-- sqft59 Bloomgate Cres, Richmond Hill, ON L4E 4E2For SaleMLS ID #N13531672, HOMELIFE LANDMARK REALTY INC.. TRREB
- C$939,9004 bd4 ba-- sqft15 Clarinet Ln, Whitchurch Stouffville, ON L4A 4N8For SaleMLS ID #N13702614, SUTTON GROUP-HERITAGE REALTY INC.. TRREB
- C$1,180,0004 bd3 ba-- sqft434 Ritas Ave, Newmarket, ON L3X 2N1For SaleMLS ID #N13623592, RE/MAX HALLMARK YORK GROUP REALTY LTD.. TRREB
- C$850,0003 bd3 ba-- sqft5 Harry Thornton Ln, Uxbridge, ON L9P 0E9For SaleMLS ID #N13639396, RE/MAX HALLMARK FIRST GROUP REALTY LTD.. TRREB
- C$838,0003 bd3 ba-- sqft28 Cupples Farm Ln #Townhouse, East Gwillimbury, ON L0G 1M0For SaleMLS ID #N13603396, CENTURY 21 HERITAGE GROUP LTD.. TRREB
- C$739,0003 bd2 ba-- sqft38 Henderson Dr, Aurora, ON L4G 3L2For SaleMLS ID #N13503870, CENTURY 21 ATRIA REALTY INC.. TRREB
- C$1,225,0004 bd4 ba-- sqft793 Prest Way, Newmarket, ON L3X 0J7For SaleMLS ID #N13121246, COLDWELL BANKER THE REAL ESTATE CENTRE. TRREB
- C$1,219,0005 bd4 ba-- sqft35 Mynden Way, Newmarket, ON L3X 3A7For SaleMLS ID #N13507208, ROYAL LEPAGE TERREQUITY ELITE REALTY. TRREB
- C$710,0003 bd2 ba-- sqft71 Daniele Cres, Bradford West Gwillimbury, ON L3Z 0V7For SaleMLS ID #N13460526, SOTHEBY'S INTERNATIONAL REALTY CANADA. TRREB
- C$699,0003 bd3 ba-- sqft19 Adams Ct #19, Uxbridge, ON L9P 1G2For SaleMLS ID #N13703414, RE/MAX ALL-STARS REALTY INC.. TRREB
