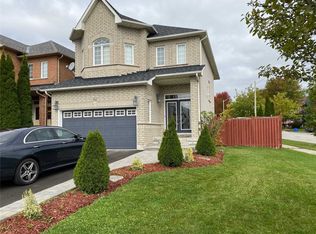
Location!Location!Location!*Gorgeous Open Concept Freehold End Unit like a Semi*On Quiet Cres area In A Highly Demanded Oak Ridge Community. No Neighbors Behind. Bright Open concept Main Floor With Hardwood And Ceramic Floors And Flat Ceilings With W/O To Deck, Patio And Fully Fenced Landscaped Yard. Garage Access To House, 3 Large Bedrooms With a large Den can be an office On Second Floor. Master bedroom Has 4Pc Ensuite And Walk In Closet. Interlocking Walkway. Well Maintained, Finished Basement.Near Top-Rated Schools, Lake Wilcox, Beautiful Parks & Trails, Community Centres, Golf Courses, Shopping, Restaurants, GO Transit, Easy Access To Highway 400 or 404. Conveniently Situated Near Bathurst & Bloomington With Excellent Amenities While Surrounded By Nature & Green Space. move in conditions!
Under contract
C$898,000
59 Bloomgate Cres, Richmond Hill, ON L4E 4E2
4beds
4baths
Townhouse
Built in ----
2,951 Square Feet Lot
$-- Zestimate®
C$--/sqft
C$-- HOA
What's special
Quiet cres areaHardwood and ceramic floorsFlat ceilingsGarage access to houseInterlocking walkwayWell maintained finished basement
- 50 days
- 35
- 6
Zillow last checked:
Listing updated:
Listed by:
HOMELIFE LANDMARK REALTY INC.
Source: TRREB,MLS®#: N13743800 Originating MLS®#: Toronto Regional Real Estate Board
Originating MLS®#: Toronto Regional Real Estate BoardFacts & features
Interior
Bedrooms & bathrooms
- Bedrooms: 4
- Bathrooms: 4
Primary bedroom
- Description: Primary Bedroom
- Level: Second
- Area: 17.05 Square Meters
- Area source: Other
- Dimensions: 4.67 x 3.65
Bedroom 2
- Description: Bedroom 2
- Level: Second
- Area: 12.06 Square Meters
- Area source: Other
- Dimensions: 3.89 x 3.10
Bedroom 3
- Description: Bedroom 3
- Level: Second
- Area: 10.41 Square Meters
- Area source: Other
- Dimensions: 3.47 x 3.00
Dining room
- Description: Dining Room
- Level: Main
- Area: 24.82 Square Meters
- Area source: Other
- Dimensions: 6.80 x 3.65
Family room
- Description: Family Room
- Level: Basement
- Area: 17.85 Square Meters
- Area source: Other
- Dimensions: 5.10 x 3.50
Kitchen
- Description: Kitchen
- Level: Main
- Area: 13.91 Square Meters
- Area source: Other
- Dimensions: 5.70 x 2.44
Living room
- Description: Living Room
- Level: Main
- Area: 24.82 Square Meters
- Area source: Other
- Dimensions: 6.80 x 3.65
Office
- Description: Office
- Level: Second
- Area: 7.35 Square Meters
- Area source: Other
- Dimensions: 3.00 x 2.45
Heating
- Forced Air, Gas
Cooling
- Central Air
Features
- Central Vacuum
- Basement: Finished
- Has fireplace: Yes
Interior area
- Living area range: 1500-2000 null
Property
Parking
- Total spaces: 4
- Parking features: Private
- Has attached garage: Yes
Features
- Stories: 2
- Pool features: None
Lot
- Size: 2,951 Square Feet
Details
- Parcel number: 032062327
Construction
Type & style
- Home type: Townhouse
- Property subtype: Townhouse
- Attached to another structure: Yes
Materials
- Brick
- Foundation: Concrete
- Roof: Asphalt Shingle
Utilities & green energy
- Sewer: Sewer
Community & HOA
Location
- Region: Richmond Hill
Financial & listing details
- Annual tax amount: C$4,355
- Date on market: 9/4/2026
Price history
Price history is unavailable.
Public tax history
Tax history is unavailable.
Climate risks
Neighborhood: Bathurst
Nearby schools
GreatSchools rating
No schools nearby
We couldn't find any schools near this home.
Similar homes
- C$898,0004 bd4 ba-- sqft52 Stoyell Dr, Richmond Hill, ON L4E 0M7For Sale
 MLS ID #N13838620, HOMELIFE NEW WORLD REALTY INC.. TRREB
 - C$899,0004 bd3 ba-- sqft131 Maguire Rd, Newmarket, ON L3X 0M1For Sale
 MLS ID #N13875508, HOMELIFE/MIRACLE REALTY LTD. TRREB
 - C$888,0004 bd4 ba-- sqft10483 Woodbine Ave, Markham, ON L6C 0K4For Sale
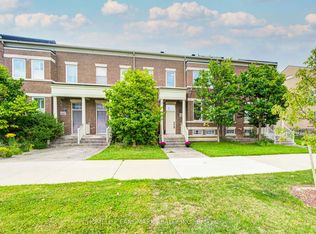 MLS ID #N13789576, HOMELIFE LANDMARK REALTY INC.. TRREB
 - C$949,0003 bd4 ba-- sqft5 Melia Ln, Vaughan, ON L6A 3K1For Sale
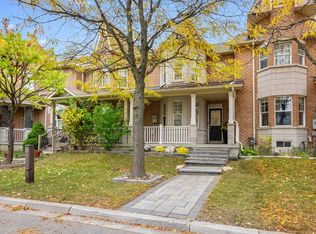 MLS ID #N14097018, SUTTON GROUP-ADMIRAL REALTY INC.. TRREB
