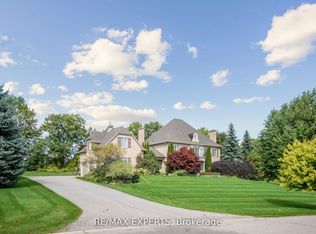
Stunning Custom Executive Home Built on 1 Acre Lot w/ 146 Ft Frontage In Prestigious Aurora Estates, 4,175 sq on Main Floor including 21' Grand Foyer & Dining Rm, Gas Fireplace, 12" Ceiling Family Rm, Gourmet Kitchen w/ Miele SS Appliances with Granite Countertops & Wine Fridge, 11" Ceiling Breakfast Area, Main Floor Master Bedroom w/Impressive Sitting Room w/Wet Bar, Featuring 7 Pc Ensuite, Multi-Closets incl. Enormous Closet & Extra Washer/Dryer, 2,976 sf on Second Floor including Rare Find 2nd Floor Home Theatre, 2nd Laundry Room, 4,070 sf Finished Heated Floor Walk-Up Basement including 9' Ceiling, 2nd Kitchen & Breakfast Area, 2nd Fireplace, Open Concept Rec Room and Billiard room, 3 Additional Bedrooms, 8-Car parking spaces inside 51' x 38' x 14' Heated Floor Garage with 300 sf Finished Mezzanine w/ Powder Room and Window, Interlocking Stone Driveway Accommodating 14 more vehicles, All Bedrooms W/Ensuites, Breathtaking and Spectacular Front & Back Professional Landscaping. Must See to Appreciate. Survey and Floor Plan including Garage Available.
For sale
C$4,999,000
2 Beau Ct, Aurora, ON L4G 0H4
7beds
7baths
Single Family Residence
Built in ----
0.85 Acres Lot
$-- Zestimate®
C$--/sqft
C$-- HOA
What's special
Gas fireplaceGranite countertopsWine fridgeWet bar
- 100 days
- 37
- 2
Zillow last checked:
Listing updated:
Listed by:
RE/MAX EXCEL REALTY LTD.
Source: TRREB,MLS®#: N13570108 Originating MLS®#: Toronto Regional Real Estate Board
Originating MLS®#: Toronto Regional Real Estate BoardFacts & features
Interior
Bedrooms & bathrooms
- Bedrooms: 7
- Bathrooms: 7
Primary bedroom
- Level: Main
- Dimensions: 9.32 x 6.83
Bedroom 2
- Level: Second
- Dimensions: 6.76 x 5.59
Bedroom 3
- Level: Second
- Dimensions: 6.22 x 5.08
Bedroom 4
- Level: Second
- Dimensions: 6.1 x 3.96
Breakfast
- Level: Main
- Dimensions: 8.43 x 7.29
Dining room
- Level: Main
- Dimensions: 5.26 x 4.57
Family room
- Level: Main
- Dimensions: 6.76 x 5.54
Kitchen
- Level: Main
- Dimensions: 8.43 x 7.29
Library
- Level: Main
- Dimensions: 4.95 x 3.96
Living room
- Description: Bedroom 2
- Level: Main
- Area: 20.88 Square Meters
- Area source: Other
- Dimensions: 4.57 x 4.57
Media room
- Level: Second
- Dimensions: 5.64 x 5.23
Other
- Level: Main
- Dimensions: 4.98 x 4.14
Heating
- Forced Air, Gas
Cooling
- Central Air
Appliances
- Included: Bar Fridge, Countertop Range, Built-In Oven
Features
- Central Vacuum, In-Law Suite, Primary Bedroom - Main Floor, Separate Heating Controls, Storage
- Flooring: Carpet Free
- Basement: Apartment,Finished,Separate Entrance,Walk-Up Access,Full
- Has fireplace: Yes
- Fireplace features: Family Room, Living Room, Recreation Room
Interior area
- Living area range: 5000 + null
Video & virtual tour
Property
Parking
- Total spaces: 22
- Parking features: Private, Garage Door Opener
- Has attached garage: Yes
Features
- Stories: 2
- Patio & porch: Patio, Porch, Deck
- Exterior features: Landscaped, Lawn Sprinkler System, Paved Yard, Privacy, Lighting
- Pool features: None
- Waterfront features: None
Lot
- Size: 0.85 Acres
- Features: Irregular Lot, School Bus Route, Cul de Sac/Dead End, Public Transit, School, Park
- Topography: Level
Details
- Additional structures: Gazebo, Workshop
- Parcel number: 036700875
- Other equipment: Ventilation System
Construction
Type & style
- Home type: SingleFamily
- Property subtype: Single Family Residence
Materials
- Stone, Brick
- Foundation: Poured Concrete
- Roof: Asphalt Shingle
Utilities & green energy
- Sewer: Sewer
Community & HOA
Community
- Security: Alarm System
Location
- Region: Aurora
Financial & listing details
- Annual tax amount: C$23,317
- Date on market: 7/16/2026
Price history
Price history is unavailable.
Public tax history
Tax history is unavailable.
Climate risks
Neighborhood: L4G
Nearby schools
GreatSchools rating
No schools nearby
We couldn't find any schools near this home.


Similar homes
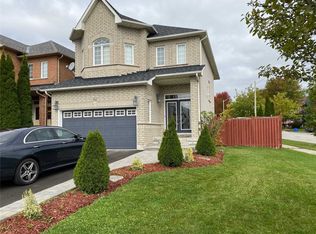
- C$5,388,0007 bd8 ba-- sqft65 Offord Cres, Aurora, ON L4G 0K5For Sale
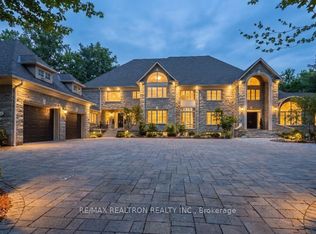 MLS ID #N13725160, RE/MAX REALTRON REALTY INC.. TRREB
 - C$5,000,0004 bd3 ba-- sqft253 Morning Side Rd, East Gwillimbury, ON L9N 0K6For Sale
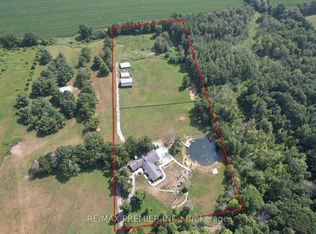 MLS ID #N13767718, RE/MAX PREMIER INC.. TRREB
 - C$4,280,0007 bd7 ba-- sqft16 Rinas Ave, Markham, ON L6C 0N7For Sale
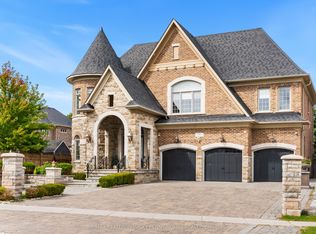 MLS ID #N13810484, RE/MAX REALTRON LUCKY PENNY HOMES REALTY. TRREB
 - C$5,458,9006 bd7 ba-- sqft105 N Eden Vale Dr SE, King, ON L7B 1L9For Sale
 MLS ID #N13096130, RE/MAX EXPERTS. TRREB
