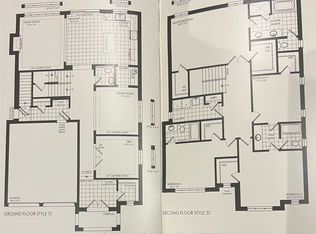
Location, location! Must see property located at quite court with incredible view on mature forest and storm water pond & 3 car garage with remotely controlled garage openers on 50 x 114 irregular lot. Finished walk-out lower level with fully equipped kitchen and laundry, may be used as apartment with a separate walk out entrance, (Could be rented for $2500 a month) Close to all amenities, shopping area, schools with access to walking trails in the nearby forest.Upgraded hardwood floors throughout the house, extended kitchen cabinets with fashion black stainless steel hi-end built-in appliances, including built-in coffee machine. Upgraded double-entrance door with programmable lock. Huge panoramic windows through out facade. 12', 11 1/2' and 10' on the ground floor. 9' on the 2-nd floor with upgraded 8' doors. Custom hinges and door handles throughout all floors.All Custom Toilets, water taps and quartz countertops thorough out. Huge master bedroom walk-in closet with custom made cabinets. Master bedroom ensuite with custom glass shower, bidet, floor to ceiling custom tiling, custom mirror and lights. Laundry of 2-nd floor with custom cabinetry, sink and quartz countertop equipped with Electrolux washer & dryer 3 car extended interlock driveway with steps to fully fenced backyard, with potential to build swimming pool with beautiful pyramidal evergeens planted on the perimeter. Modern glass & metal custom railings for flag stone steps at the main entrance. Custom extended patio fitted with elegant patio furniture **EXTRAS** Fashion lights, potlights and chandeliers throughout the house, exterior potlights. Custom curtains and blinds throughout. Trims and wainscotting on ground floor and stairs, crown moldings,Central Vac & Equipment
For sale
C$2,698,000
216 Sunset Vista Ct E, Aurora, ON L4G 3Y1
4beds
5baths
Single Family Residence
Built in ----
5,670 Square Feet Lot
$-- Zestimate®
C$--/sqft
C$-- HOA
What's special
Separate walk out entranceBuilt-in coffee machineFully fenced backyardExterior potlightsCrown moldings
- 5 days |
- 4 |
- 0 |
Zillow last checked:
Listing updated:
Listed by:
RIGHT AT HOME REALTY INC.
Source: TRREB,MLS®#: N13668856 Originating MLS®#: Toronto Regional Real Estate Board
Originating MLS®#: Toronto Regional Real Estate BoardFacts & features
Interior
Bedrooms & bathrooms
- Bedrooms: 4
- Bathrooms: 5
Primary bedroom
- Level: Second
- Dimensions: 7.16 x 4.4
Bedroom 2
- Level: Second
- Dimensions: 3.85 x 3.66
Bedroom 3
- Level: Second
- Dimensions: 6.28 x 3.85
Bedroom 4
- Level: Second
- Dimensions: 4.1 x 3.66
Breakfast
- Level: Ground
- Dimensions: 4.5 x 3.66
Dining room
- Level: Ground
- Dimensions: 4.57 x 3.66
Family room
- Level: Ground
- Dimensions: 4.57 x 5.5
Great room
- Level: Lower
- Dimensions: 4.57 x 5.5
Kitchen
- Level: Ground
- Dimensions: 4.27 x 2.74
Living room
- Level: Ground
- Dimensions: 4.57 x 3.66
Office
- Level: Ground
- Dimensions: 3.66 x 3.66
Heating
- Forced Air, Gas
Cooling
- Central Air
Appliances
- Included: Built-In Oven
Features
- Central Vacuum
- Basement: Finished with Walk-Out
- Has fireplace: Yes
- Fireplace features: Natural Gas
Interior area
- Living area range: 3500-5000 null
Property
Parking
- Total spaces: 6
- Parking features: Private, Garage Door Opener
- Has garage: Yes
Features
- Stories: 2
- Exterior features: Backs On Green Belt
- Pool features: None
- Has view: Yes
- View description: Forest
Lot
- Size: 5,670 Square Feet
- Features: Greenbelt/Conservation, Irregular Lot
Details
- Parcel number: 036701227
Construction
Type & style
- Home type: SingleFamily
- Property subtype: Single Family Residence
Materials
- Brick, Stone
- Foundation: Poured Concrete
- Roof: Shingle
Utilities & green energy
- Sewer: Sewer
Community & HOA
Location
- Region: Aurora
Financial & listing details
- Annual tax amount: C$10,880
- Date on market: 8/12/2026
Price history
Price history is unavailable.
Public tax history
Tax history is unavailable.
Climate risks
Neighborhood: L4G
Nearby schools
GreatSchools rating
No schools nearby
We couldn't find any schools near this home.
- C$14 bd3 ba-- sqft184 Sunset Vista Ct, Aurora, ON L4G3Y1For Sale

- C$2,228,0004 bd4 ba-- sqft180 Sunset Vista Ct, Aurora, ON L4G3Y1For Sale
- C$15 bd5 ba-- sqft37 Woodhaven Ave, Aurora, ON L4G3Y1For Sale
- C$1,499,9006 bd5 ba-- sqft71 Woodhaven Ave, Aurora, ON L4G3Y2For Sale
- C$1,999,0005 bd4 ba-- sqft276 Ridge Rd, Aurora, ON L4G0M3For Sale
- C$2,080,0004 bd4 ba-- sqft108 Pine Hill Cres E, Aurora, ON L4G3X9For Sale
- C$2,199,9004 bd4 ba-- sqft92 Maple Fields Cir, Aurora, ON L4G3X6For Sale
- C$1,879,0006 bd5 ba-- sqft76 Maple Fields Cir, Aurora, ON L4G3X6For Sale
Similar homes
- C$2,598,0005 bd6 ba-- sqft80 Puccini Dr, Richmond Hill, ON L4E 2Z1For Sale
 MLS ID #N13669148, RIGHT AT HOME REALTY INC.. TRREB
 - C$2,318,0005 bd5 ba-- sqft60 Royal Hill Ct, Aurora, ON L4G 3Z7For Sale
 MLS ID #N13520352, REMAX YOUR COMMUNITY REALTY. TRREB
 - C$2,698,0006 bd6 ba-- sqft65 Sunset Beach Rd, Richmond Hill, ON L4E 3G7For Sale
 MLS ID #N13551540, BAY STREET INTEGRITY REALTY INC.. TRREB
 - C$2,500,0004 bd4 ba-- sqft70 Graydon Cres, Richmond Hill, ON L4B 3W7For Sale
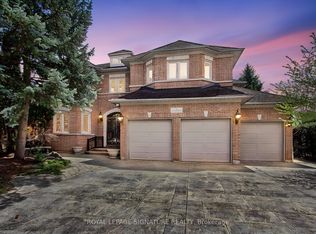 MLS ID #N13676370, ROYAL LEPAGE SIGNATURE REALTY. TRREB
 - C$2,450,0004 bd4 ba-- sqft96 Bond Cres, Richmond Hill, ON L4E 3K8For SaleMLS ID #N13627710, REMAX YOUR COMMUNITY REALTY. TRREB
- C$2,500,0004 bd5 ba-- sqft12 Sachet Dr, Richmond Hill, ON L4E 4S1For SaleMLS ID #N13210106, RE/MAX HALLMARK REALTY LTD.. TRREB
- C$2,698,8004 bd6 ba-- sqft10 Sim Hill Cres, King, ON L7B 0C4For SaleMLS ID #N13039292, REALTY EXECUTIVES PLUS LTD. TRREB
- C$2,580,0002 bd2 ba-- sqft256 Banner Ln, King, ON L7B 1H2For SaleMLS ID #N13619654, RE/MAX HALLMARK YORK GROUP REALTY LTD.. TRREB
- C$1,998,0006 bd4 ba-- sqft8 Beaufort Hills Rd, Richmond Hill, ON L4E 2N5For SaleMLS ID #N13623238, SUTTON GROUP-ADMIRAL REALTY INC.. TRREB
- C$1,998,0005 bd5 ba-- sqft8 Yemina Gate, Vaughan, ON L6A 0G9For SaleMLS ID #N13679618, REMAX YOUR COMMUNITY REALTY. TRREB
- C$2,699,9006 bd4 ba-- sqft156 Duncan Rd, Richmond Hill, ON L4C 6J8For SaleMLS ID #N13565056, GET SOLD REALTY INC.. TRREB
- C$1,990,0005 bd4 ba-- sqft170 Garden Ave, Richmond Hill, ON L4C 6M2For SaleMLS ID #N13685548, REMAX YOUR COMMUNITY REALTY. TRREB
- C$1,998,0004 bd3 ba-- sqft11 Pagean Dr, Richmond Hill, ON L4E 4R7For SaleMLS ID #N13476726, RE/MAX HALLMARK REALTY LTD.. TRREB
- C$2,300,0005 bd4 ba-- sqft133 Woodville Dr, Vaughan, ON L6A 4K4For SaleMLS ID #N13663236, RIGHT AT HOME REALTY INC.. TRREB
- C$2,550,0006 bd5 ba-- sqft135 Abner Miles Dr, Vaughan, ON L6A 4X4For SaleMLS ID #N13588544, MII REALTY POINT. TRREB
- C$2,598,0006 bd5 ba-- sqft63 Willett Cres, Richmond Hill, ON L4C 7W2For SaleMLS ID #N13547054, RE/MAX HALLMARK REALTY LTD.. TRREB
- C$3,339,0005 bd6 ba-- sqft51 A Puccini Dr, Richmond Hill, ON L4E 2Y6For SaleMLS ID #N13158512, RE/MAX HALLMARK REALTY LTD.. TRREB
- C$3,228,0006 bd7 ba-- sqft61 Sherrick Dr, Whitchurch Stouffville, ON L4A 2E9For SaleMLS ID #N13518060, HC REALTY GROUP INC.. TRREB
- C$2,998,0005 bd6 ba-- sqft316 Churchill Ave, Toronto, ON M2R 1E7For SaleMLS ID #C13645520, RIGHT AT HOME REALTY INC.. TRREB
- C$2,599,9997 bd7 ba-- sqft336 Farrell Rd, Vaughan, ON L6A 4W9For SaleMLS ID #N13546672, REMAX YOUR COMMUNITY REALTY. TRREB
